

Address
300 Peach Blossom Drive Lot 6, Macon, GA
Price
$ 507,150
Property Attributes
- MLS#10847904
- TypeSingle Family
- Listing Status New
- CountyBibb
- CityMacon
- NeighborhoodOakview
- Zip31216
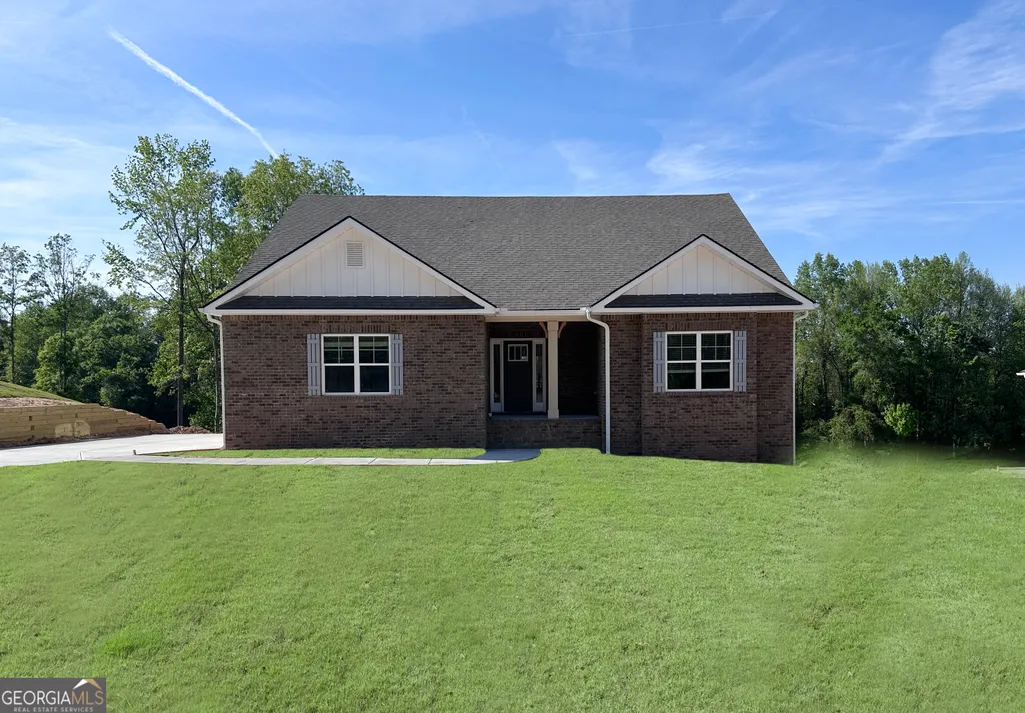
- StyleBrick 4 Side, Craftsman, Ranch
- Year Built2026
- Taxes$ 193
- Price$ 507,150
- Bedrooms5
- Full Bathrooms4
- Half Bathrooms0
- Sqr Footage4001
- Lot Size0.47 Acres
Data Source:
Georgia MLS (GAMLS)
Property Description
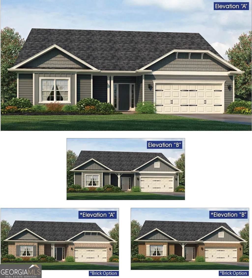
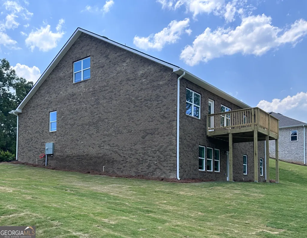
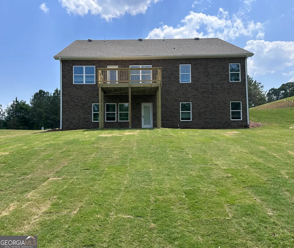
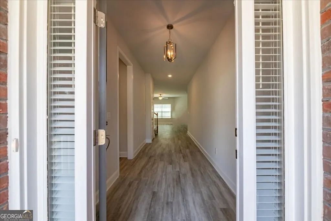
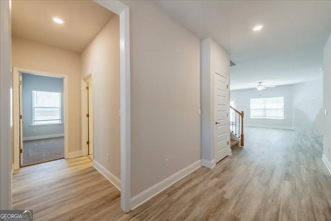
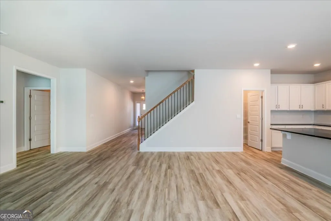
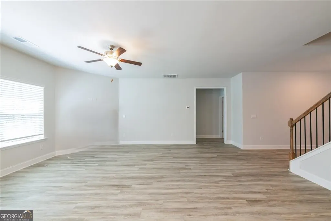
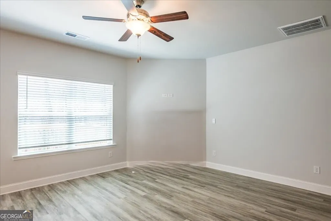
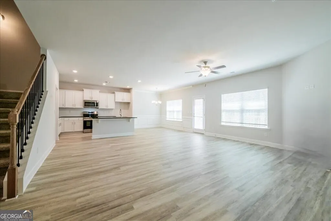
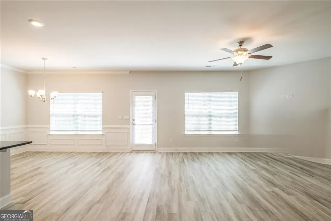
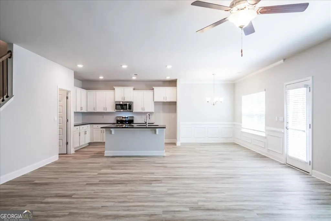
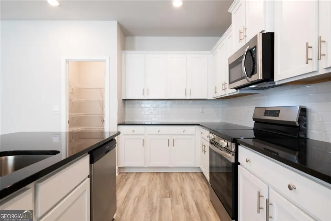
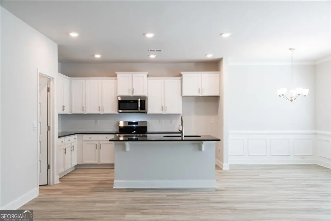
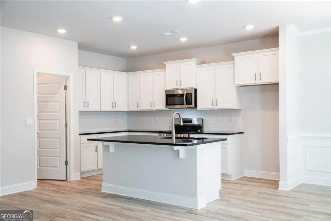
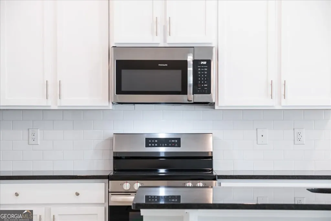
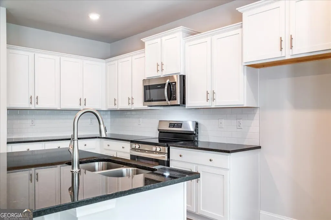
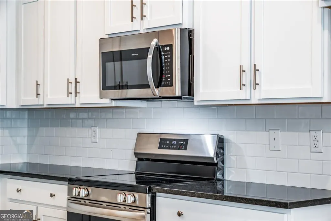
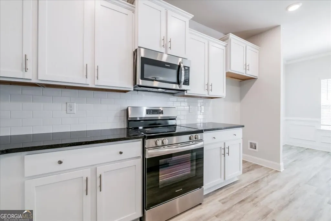
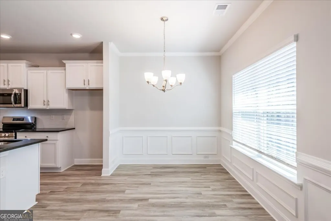
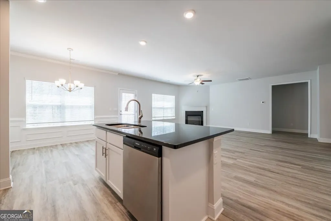
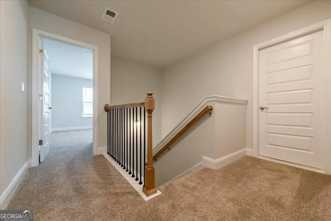
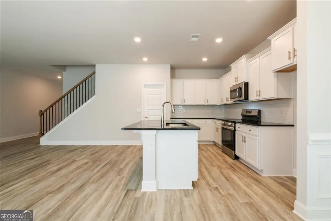
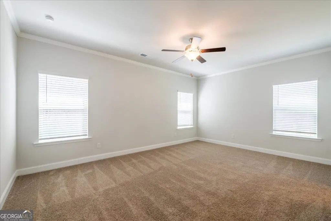
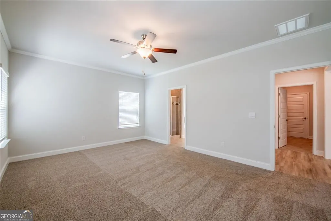
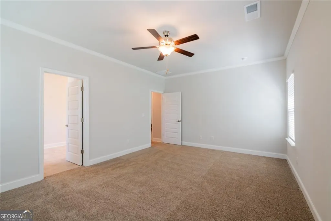
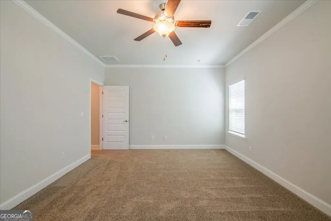
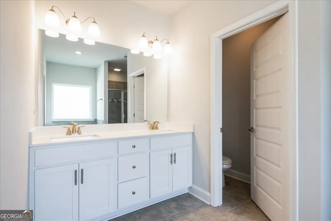
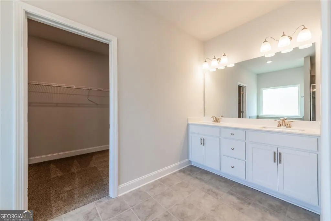
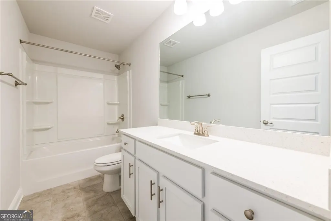
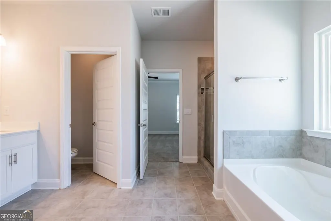
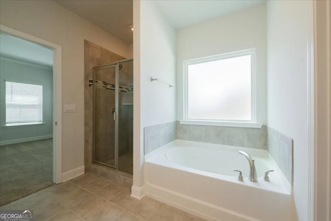
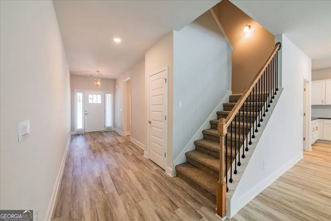
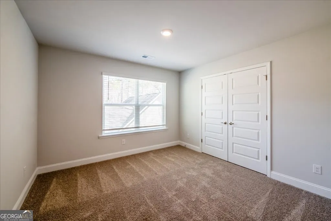
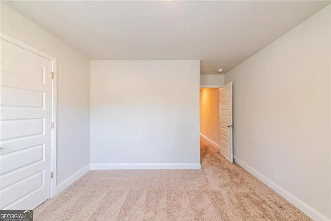
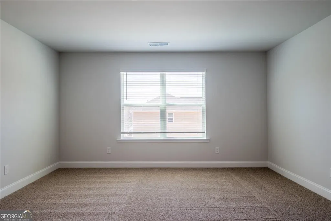
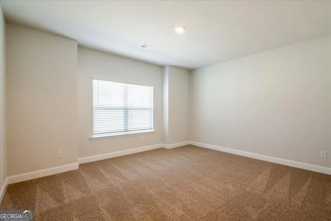
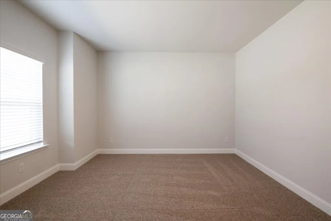
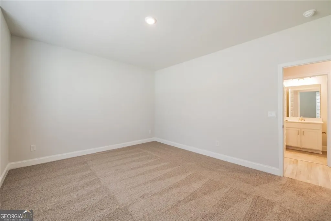
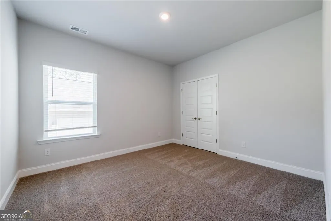
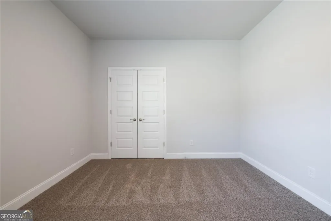
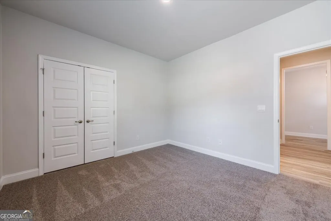
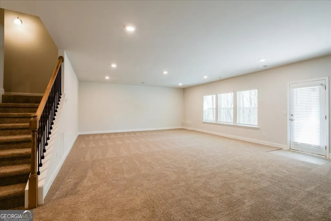
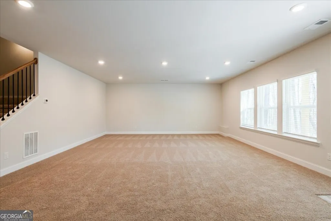
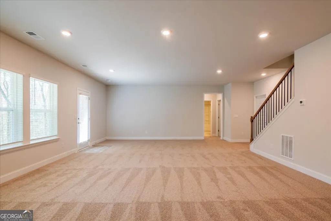
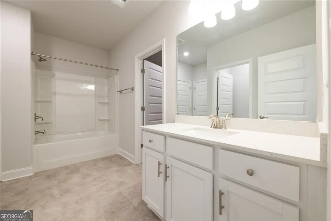
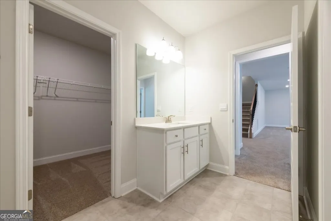
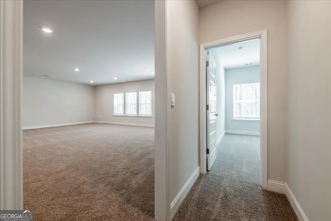
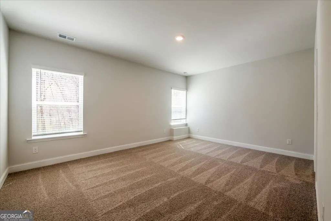
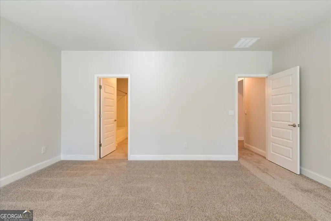
UNDER CONSTRUCTION | CORNER HOMESITE | GOLF COURSE COMMUNITY | FINISHED BASEMENT | MAIN-LEVEL OWNER'S SUITE YOUR NEXT HOME IS TAKING SHAPE-AND THIS ONE COMES WITH A CORNER HOMESITE! Currently under construction, this beautifully designed 3-story home offers an impressive combination of space, flexibility, and thoughtful design, all positioned on a desirable corner lot within a peaceful golf course community of charming 4-side brick homes. The corner homesite gives this property added presence and an open feel, while the surrounding community setting provides the perfect backdrop for relaxed everyday living. Inside, the open-concept design brings the kitchen, dining area, and family room together to create a bright and inviting heart of the home. The chef-inspired kitchen is planned with valle nevado granite countertops, mavis woodgrain curfew cabinetry, designer tile backsplash, stainless steel appliances, an oversized gathering island, and a walk-in pantry-providing plenty of room for cooking, entertaining, and everyday life. A major highlight is the MAIN-LEVEL OWNER'S SUITE, giving you the convenience of primary living without the stairs. The owner's retreat features dual quartz vanities, a soaking tub, tiled walk-in shower, private water closet, and a generously sized walk-in closet. Two additional bedrooms on the main level provide flexibility for family, guests, or a dedicated home office. THE SPACE CONTINUES UPSTAIRS. A spacious bedroom, full bathroom, and versatile loft create an additional private living area that can easily become an in-law suite, guest retreat, media room, recreation space, study area, or secondary living room. AND THERE'S EVEN MORE BELOW. The FINISHED BASEMENT adds another private bedroom and full bathroom, giving this home exceptional flexibility for guests, extended family, multigenerational living, a quiet work-from-home space, or the extra room you've been looking for. With three levels of thoughtfully designed living space, this home gives everyone room to spread out while maintaining comfortable gathering spaces throughout. Enjoy the advantages of a corner homesite within a tranquil golf course community while remaining conveniently located near major highways, shopping, dining, and everyday necessities. WHY COMPROMISE ON SPACE WHEN YOU CAN HAVE THREE LEVELS OF LIVING? This home is currently under construction-secure it now and start looking forward to the day you receive the keys. Seller offers contribution toward closing costs with use of preferred lender. Ask about available financing opportunities and schedule your visit today to see this home as it comes to life. Prices, features, finishes, and incentives are subject to change without notice. **Photos include stock images and may not represent the exact elevation, colors, finishes, or features of the home under construction.** Office Hours: Sunday-Monday: 1:00 PM-6:00 PM Tuesday-Saturday: 11:00 AM-6:00 PM See virtual tour for a preview of the floor plan.
| Elementary School | Middle School | High School |
|---|---|---|
| Porter Elementary School | Rutland Middle School | Rutland High School |
| Price History | |
|---|---|
| 9/17/2026 | Listed $507,150 |
General Features
| Sewer | Public Sewer |
|---|---|
| Heating | Central |
| Cooling | Ceiling Fan(s),Central Air,Electric |
| Utilities | Sewer Available |
| Roof | Composition |
| Appliances | Convection Oven,Dishwasher,Microwave,Range,Stainless Steel Appliance(s) |
| Association Fee Includes | None |
| Architectural Style | Brick 4 Side,Craftsman,Ranch |
| Construction Materials | Concrete,Brick |
| Year Built | 2026 |
| Levels | Three Or More |
| Unit Number | LOT 6 |
| Property Subtype | Single Family Residence |
| Tax Year | 2025 |
| Community Features | Clubhouse,Golf,Pool |
| County | Bibb |
| New Construction | true |
| Property Type | Residential |
| HOA | false |
| Attached Garage | false |
| Subdivision Name | Oakview |
| Garage Y/N | true |
| Full Baths | 4 |
| Status | New |
| Directions | On I 75-S ramp to Macon keep right at the fork to continue on I- 475- S, follow signs for Bypass to I-75 South Valdosta. Go 16 Miles keep right to continue on exit 1. Go 1.1 miles and keep left at the fork to continue towards Hartley Bridge Rd 100 ft. Turn left on Hadley Bridge Rd go 2.1 miles. Turn left onto Oakview Club Drive |
| High School | Rutland |
| City | Macon |
| Lot Size Units | Square Feet |
| Lot Size Square Feet | 20473.2 |
| Carport Y/N | false |
| Elementary School | Porter |
| Land Lease Y/N | false |
| Tax Annual Amount | 193.99 |
| Home Warranty Y/N | true |
| Middle/Junior High School | Rutland |
| Property Condition | Under Construction |
| Virtual Tour | https://my.matterport.com/show/?m=Ls5M4zj9avE&brand=0 |
| Structure Type | House |
| Building Area Units | Square Feet |
| Living Area Units | Square Feet |
| Standard Status | Active |
Interior Features
| Interior Amenities | High Ceilings,Double Vanity,Separate Shower |
|---|---|
| Basement | Bath Finished,Daylight,Interior Entry,Exterior Entry,Finished,Full |
| Flooring | Carpet,Tile,Vinyl |
| Air Conditioning Y/N | true |
| Heating Y/N | true |
| Fireplace Y/N | false |
| Above Grade Finished Area | 2604 |
| Laundry Features | Mud Room |
| Total Bedrooms | 5 |
| Below Grade Finished Area | 1397 |
| Main Level Bedrooms | 3 |
| Main Level Bathrooms | 2 |
| Below Grade Finished Area Unit Type | Square Feet |
| LivingAreaSource | Public Records |
| Above Grade Finished Area Unit Type | Square Feet |
| Kitchen Features | Breakfast Bar,Kitchen Island,Solid Surface Counters,Walk-in Pantry |
| Total Baths | 4 |
Exterior Features
| Parking Features | Garage |
|---|---|
| Lot Features | Other |
| Water Source | Public |
| Lot Size Area | 20473.2 |
| Building Area Total | 4001 |
| Lot Size Acres | 0.47 |
| Lot Size Source | Public Records |
Amenities
- Foreclosure
- Views
- Short Sale
- New Construction
- Adult 55+
- Lease To Own
- No HOA Fees
- Furnished
- Primary On Main
- Air Conditioning
- Seller Finance
- Green
- Fixer Upper
- Horse
- Golf
- Fireplace
- Deck
- Garage
- Basement
- Pool
Property vs Single Family Average in 31216
Price
Taxes
Year Built
 ©2026 Georgia Multiple Listing Service All information deemed reliable but not guaranteed. All properties are subject to prior sale, change or withdrawal. Neither listing broker(s) or information provider(s) shall be responsible for any typographical errors, misinformation, misprints and shall be held totally harmless. Listing(s) information is provided for consumer's personal, non-commercial use and may not be used for any purpose other than to identify prospective properties consumers may
 © 2026 Greater Alabama MLS. IDX information is provided exclusively for consumers personal, non-commercial use and may not be used for any purpose other than to identify prospective properties consumers may be interested in purchasing. IDX content is not guaranteed accurate by the MLS or REMAX Results. Data last updated: September 17, 2026 1:00 PM UTC
 Columbus Board of REALTORS® All information deemed reliable but not guaranteed. All properties are subject to prior sale, change or withdrawal. Neither listing broker(s) or information provider(s) shall be responsible for any typographical errors, misinformation, misprints and shall be held totally harmless. Listing(s) information is provided for consumer's personal, non-commercial use and may not be used for any purpose other than to identify prospective properties consumers may be interested
 Lee County Association of REALTORS® (LCAOR) All information deemed reliable but not guaranteed. All properties are subject to prior sale, change or withdrawal. Neither listing broker(s) or information provider(s) shall be responsible for any typographical errors, misinformation, misprints and shall be held totally harmless. Listing(s) information is provided for consumer's personal, non-commercial use and may not be used for any purpose other than to identify prospective properties consumers
