
Address
367 Eagle Ridge Drive Lot 11, Macon, GA
Price
$ 474,550
Property Attributes
- MLS#10816998
- TypeSingle Family
- Listing Status Active
- CountyBibb
- CityMacon
- NeighborhoodOakview
- Zip31216
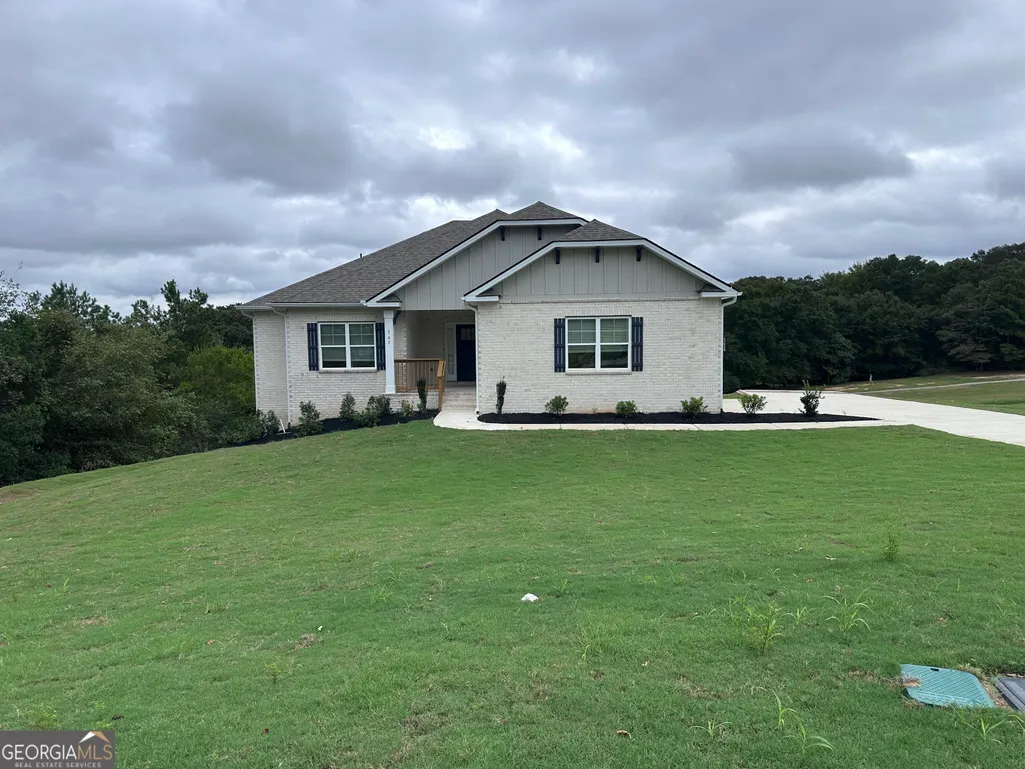
- StyleBrick 4 Side, Craftsman
- Year Built2026
- Taxes$ 339
- Price$ 474,550
- Bedrooms5
- Full Bathrooms3
- Half Bathrooms0
- Sqr Footage3222
- Lot Size0.49 Acres
Data Source:
Georgia MLS (GAMLS)
Property Description
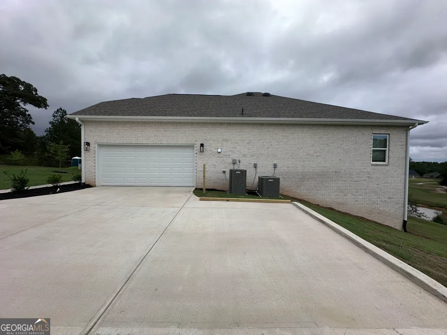
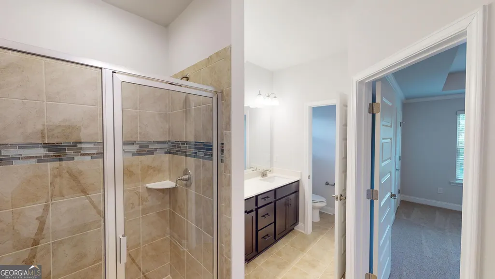
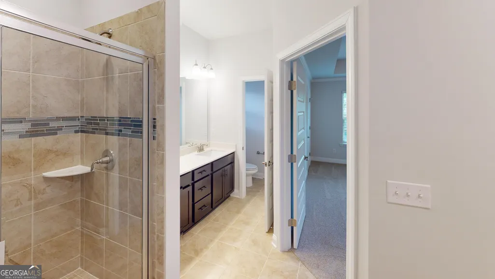
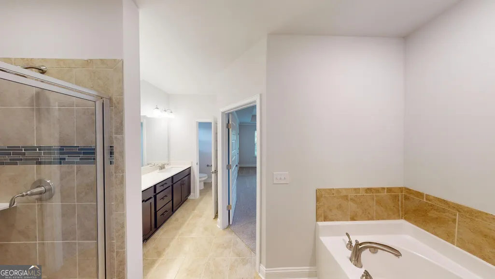
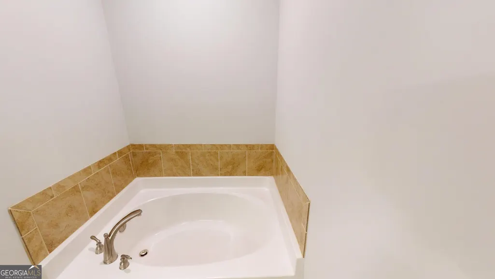
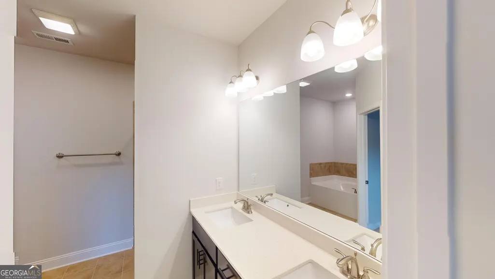
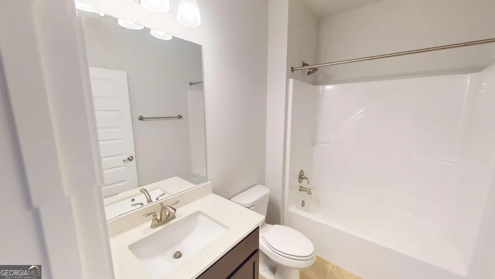
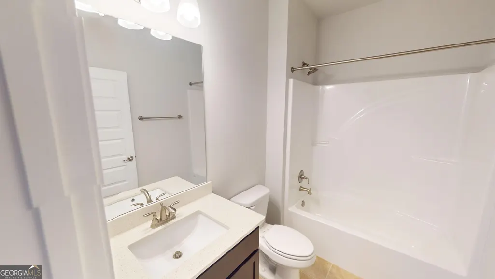
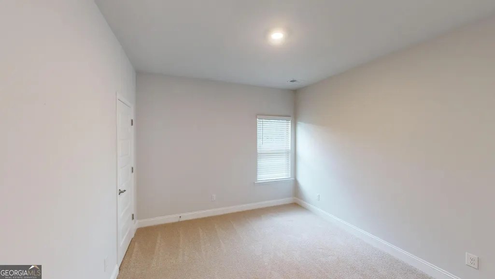
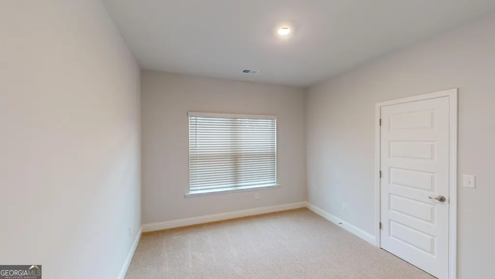
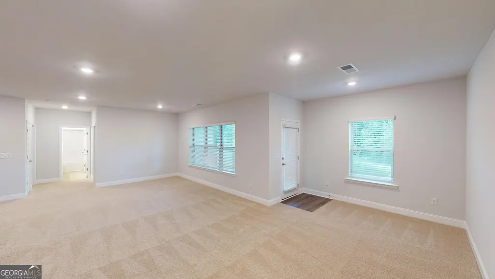
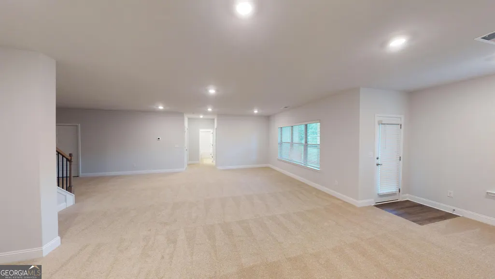
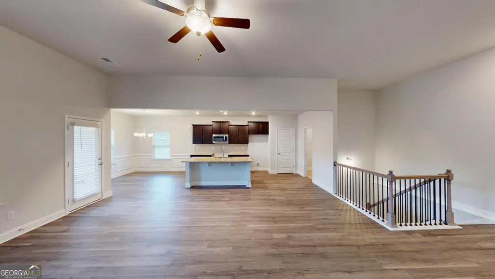
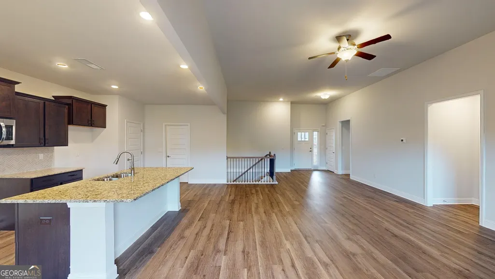
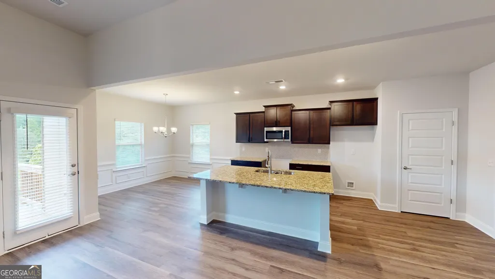
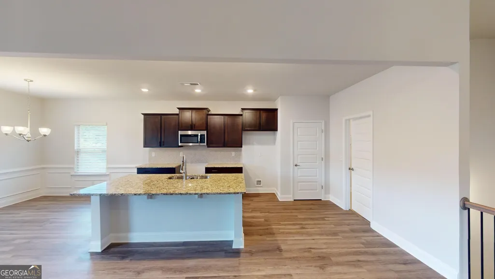
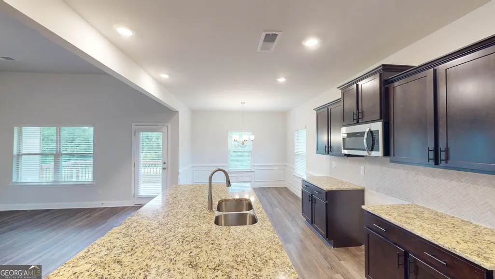
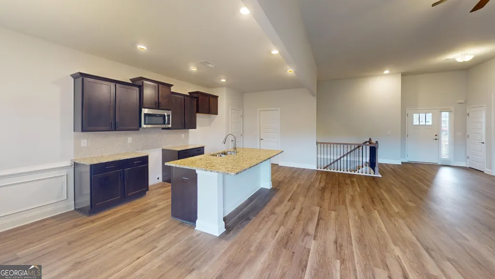
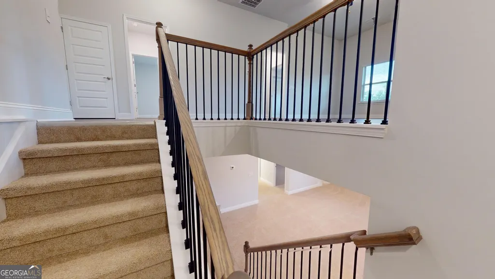
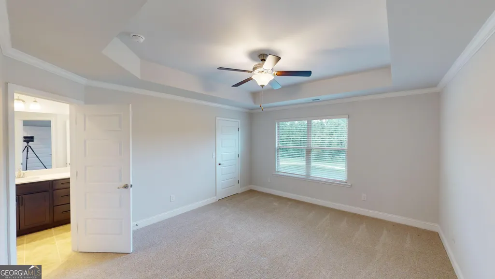
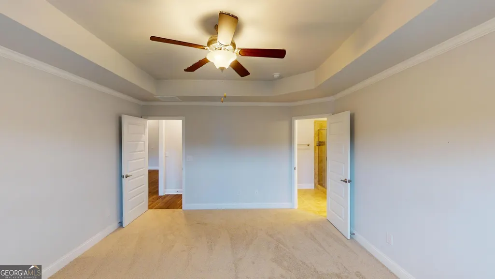
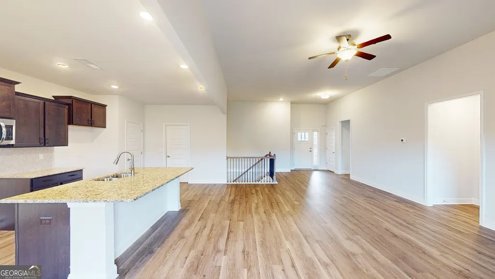
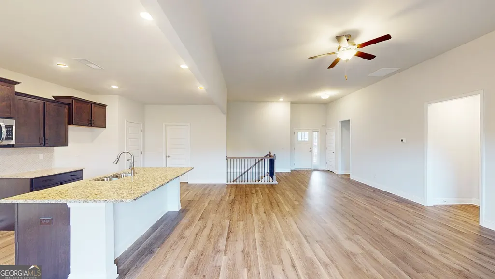
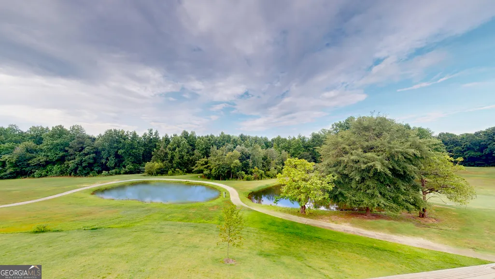
MOVE-IN READY | NEW CONSTRUCTION | 4-SIDE BRICK | FINISHED BASEMENT | GOLF COURSE COMMUNITY | VOLUNTARY HOA MORE SPACE. MORE FLEXIBILITY. MORE HOME TO ENJOY. Step into this impressive 4-side brick new construction home where thoughtful design, generous living space, and a finished basement give you room to live the way you want. The main level welcomes you with an open, light-filled floor plan designed for both comfortable everyday living and effortless entertaining. High ceilings and large windows brighten the spacious family room, while the adjoining kitchen becomes the natural gathering place of the home. The chef-inspired kitchen features stainless steel appliances, abundant cabinetry with crown molding, a generous pantry, and an oversized island with breakfast-bar seating-perfect for morning coffee, casual meals, hosting friends, or gathering around while dinner is being prepared. Three bedrooms are conveniently located on the main level, including a private owner's suite tucked toward the rear of the home. The owner's retreat features a relaxing bath with soaking tub, separate tiled walk-in shower, dual vanities, and a thoughtfully designed walk-in closet. AND THEN THERE'S THE FINISHED BASEMENT! Two additional bedrooms, a full bathroom, and expansive additional living space open the door to endless possibilities. Create a guest retreat, media room, game room, home office, fitness area, or space for extended family-the choice is yours. A massive storage closet provides even more room for seasonal items and everyday organization. Step outside onto the back deck and enjoy the view and peaceful surroundings of this established golf course community. A side-entry 2-car garage adds both functionality and curb appeal. Conveniently located near major highways, shopping, dining, and everyday necessities, this home offers the space of a much larger home with the ease and advantages of NEW CONSTRUCTION. Seller contributes toward closing costs, making now an excellent time to make your move. THIS HOME IS COMPLETE AND READY FOR YOU-schedule your private tour today and experience just how much space it has to offer! Prices, features, finishes, and incentives are subject to change without notice. **Secondary photos are stock photos and may not represent the exact elevation, finishes, colors, or features of the home shown.* Office Hours: Sunday-Monday: 1:00 PM-6:00 PM Tuesday-Saturday: 11:00 AM-6:00 PM
| Elementary School | Middle School | High School |
|---|---|---|
| Porter Elementary School | Rutland Middle School | Rutland High School |
| Price History | |
|---|---|
| 7/31/2026 | Listed $474,550 |
General Features
| Sewer | Public Sewer |
|---|---|
| Heating | Central,Electric |
| Cooling | Central Air,Electric |
| Utilities | Cable Available,Electricity Available,High Speed Internet,Sewer Connected,Underground Utilities |
| Roof | Composition |
| Appliances | Convection Oven,Dishwasher,Disposal,Electric Water Heater,Microwave,Range,Stainless Steel Appliance(s) |
| Association Fee Includes | None |
| Architectural Style | Brick 4 Side,Craftsman |
| Construction Materials | Brick,Concrete |
| Year Built | 2026 |
| Levels | Two |
| Unit Number | LOT 11 |
| Property Subtype | Single Family Residence |
| Tax Year | 2025 |
| Community Features | Clubhouse,Golf,Pool |
| County | Bibb |
| New Construction | true |
| Property Type | Residential |
| HOA | false |
| Attached Garage | true |
| Subdivision Name | Oakview |
| Garage Y/N | true |
| Full Baths | 3 |
| Status | Active |
| Directions | On I 75-S ramp to Macon keep right at the fork to continue on I- 475- S, follow signs for Bypass to I-75 South Valdosta. Go 16 Miles keep right to continue on exit 1. Go 1.1 miles and keep left at the fork to continue towards Hartley Bridge Rd 100 ft. Turn left into Oakview. |
| High School | Rutland |
| City | Macon |
| Lot Size Units | Square Feet |
| Lot Size Square Feet | 21344.4 |
| Carport Y/N | false |
| Elementary School | Porter |
| Land Lease Y/N | false |
| Tax Annual Amount | 339.49 |
| Home Warranty Y/N | true |
| Middle/Junior High School | Rutland |
| Property Condition | New Construction |
| Virtual Tour | https://my.matterport.com/show/?m=NTyeetS9RTR&mls=1 |
| Structure Type | House |
| Building Area Units | Square Feet |
| Living Area Units | Square Feet |
| Standard Status | Active |
Interior Features
| Interior Amenities | Double Vanity,High Ceilings,Master On Main Level,Separate Shower,Soaking Tub,Split Bedroom Plan,Tile Bath,Walk-In Closet(s) |
|---|---|
| Basement | Daylight,Exterior Entry,Finished,Full,Interior Entry |
| Flooring | Carpet,Tile,Vinyl |
| Air Conditioning Y/N | true |
| Heating Y/N | true |
| Fireplace Y/N | false |
| Above Grade Finished Area | 1709 |
| Laundry Features | Mud Room |
| Total Bedrooms | 5 |
| Below Grade Finished Area | 1513 |
| Main Level Bedrooms | 3 |
| Main Level Bathrooms | 2 |
| Below Grade Finished Area Unit Type | Square Feet |
| LivingAreaSource | Builder |
| Above Grade Finished Area Unit Type | Square Feet |
| Kitchen Features | Breakfast Bar,Kitchen Island,Pantry,Solid Surface Counters |
| Total Baths | 3 |
Exterior Features
| Parking Features | Garage,Attached,Garage Door Opener,Side/Rear Entrance |
|---|---|
| Lot Features | Other |
| Water Source | Public |
| Lot Size Area | 21344.4 |
| Building Area Total | 3222 |
| Lot Size Acres | 0.49 |
| Lot Size Source | Public Records |
Amenities
- Foreclosure
- Views
- Short Sale
- New Construction
- Adult 55+
- Lease To Own
- No HOA Fees
- Furnished
- Primary On Main
- Air Conditioning
- Seller Finance
- Green
- Fixer Upper
- Horse
- Golf
- Fireplace
- Deck
- Garage
- Basement
- Pool
Property vs Single Family Average in 31216
Price
Taxes
Year Built
 ©2026 Georgia Multiple Listing Service All information deemed reliable but not guaranteed. All properties are subject to prior sale, change or withdrawal. Neither listing broker(s) or information provider(s) shall be responsible for any typographical errors, misinformation, misprints and shall be held totally harmless. Listing(s) information is provided for consumer's personal, non-commercial use and may not be used for any purpose other than to identify prospective properties consumers may
 © 2026 Greater Alabama MLS. IDX information is provided exclusively for consumers personal, non-commercial use and may not be used for any purpose other than to identify prospective properties consumers may be interested in purchasing. IDX content is not guaranteed accurate by the MLS or REMAX Results. Data last updated: September 17, 2026 1:00 PM UTC
 Columbus Board of REALTORS® All information deemed reliable but not guaranteed. All properties are subject to prior sale, change or withdrawal. Neither listing broker(s) or information provider(s) shall be responsible for any typographical errors, misinformation, misprints and shall be held totally harmless. Listing(s) information is provided for consumer's personal, non-commercial use and may not be used for any purpose other than to identify prospective properties consumers may be interested
 Lee County Association of REALTORS® (LCAOR) All information deemed reliable but not guaranteed. All properties are subject to prior sale, change or withdrawal. Neither listing broker(s) or information provider(s) shall be responsible for any typographical errors, misinformation, misprints and shall be held totally harmless. Listing(s) information is provided for consumer's personal, non-commercial use and may not be used for any purpose other than to identify prospective properties consumers
