
Address
44 Mossy Oak Lane, Dallas, GA
Price
$ 349,000
Property Attributes
- MLS#10841711
- TypeSingle Family
- Listing Status Under Contract
- CountyPaulding
- CityDallas
- NeighborhoodOakview
- Zip30157
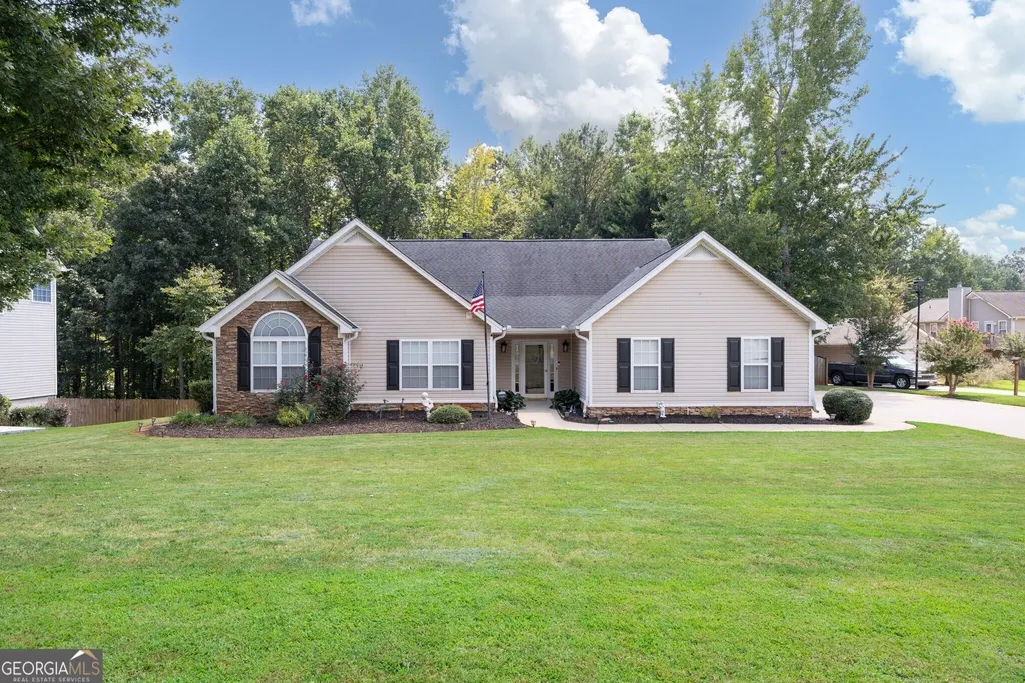
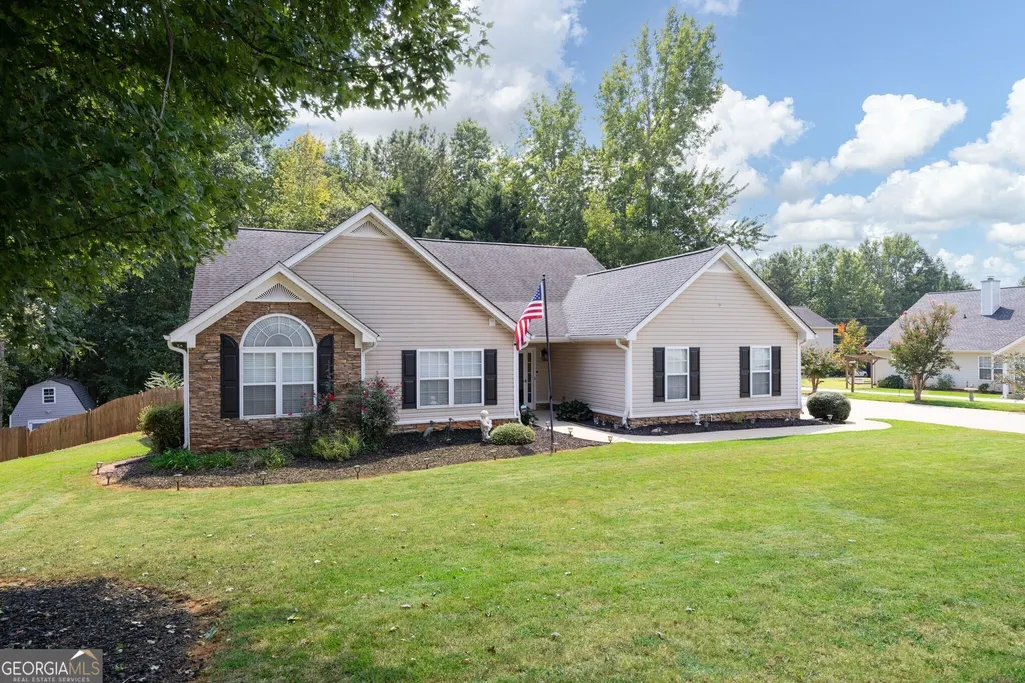
- StyleRanch, Traditional
- Year Built2003
- Taxes$ 3299
- Price$ 349,000
- Bedrooms4
- Full Bathrooms2
- Half Bathrooms0
- Sqr Footage2235
- Lot Size0.47 Acres
Data Source:
Georgia MLS (GAMLS)
Property Description
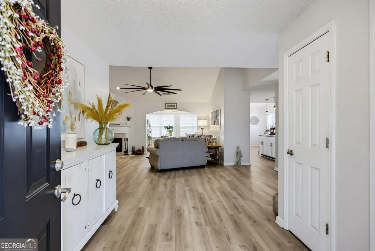
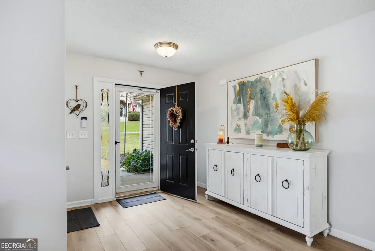
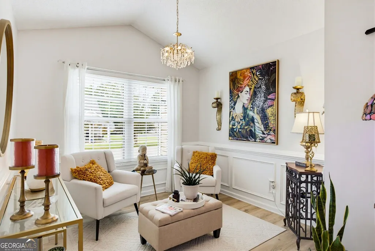
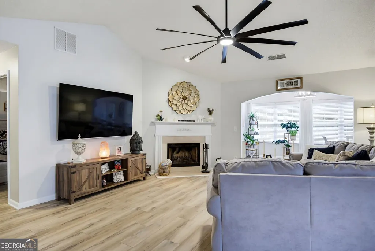
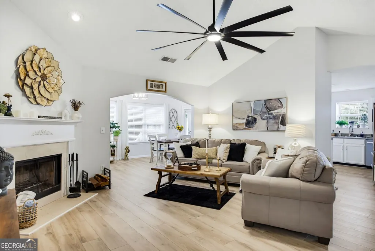
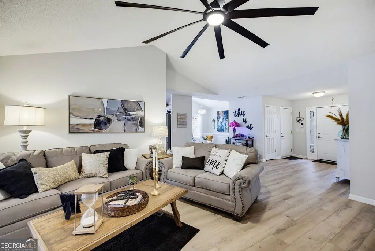
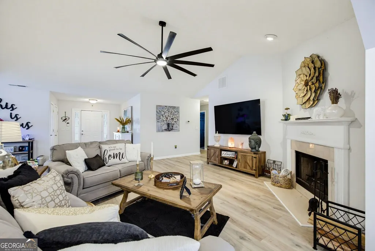
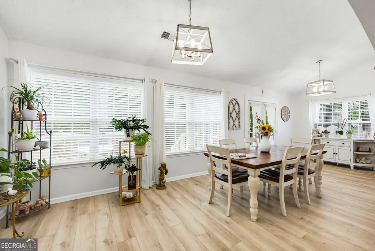
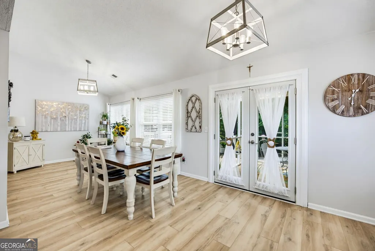
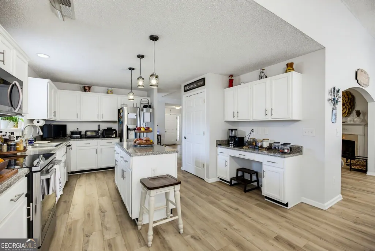
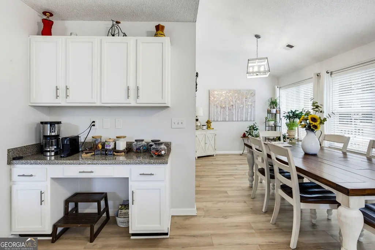
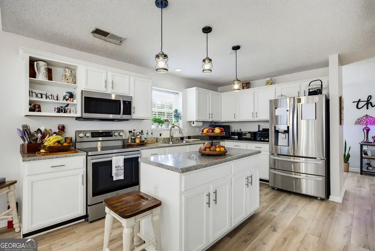
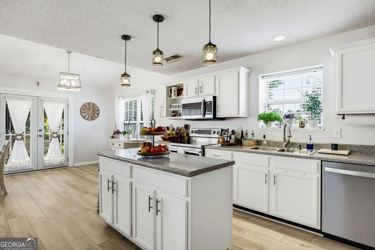
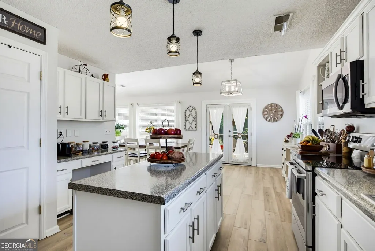
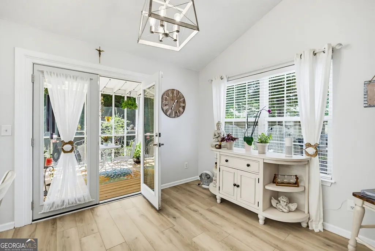
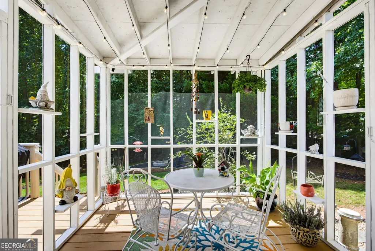
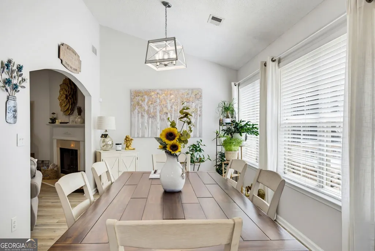
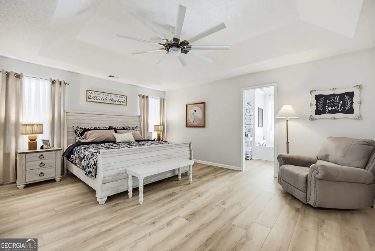
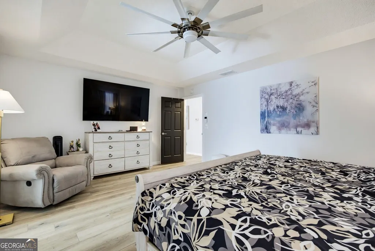
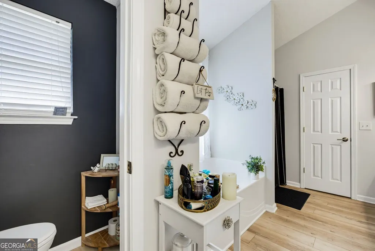
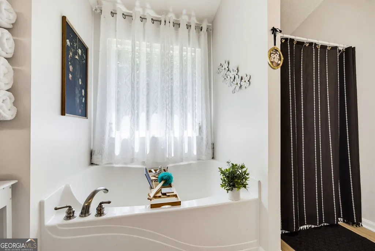
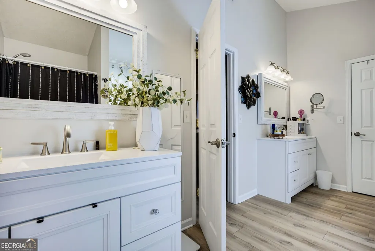
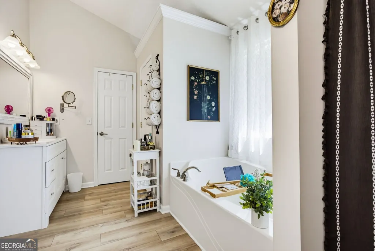
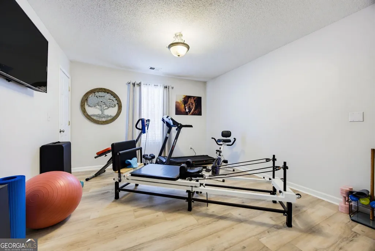
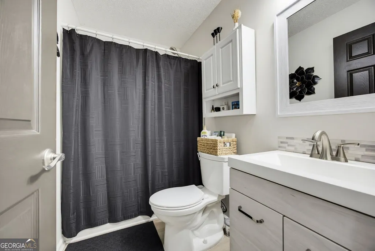
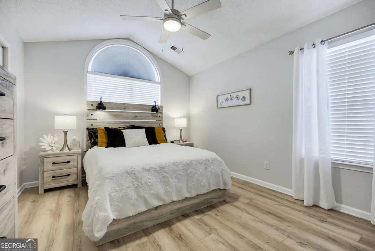
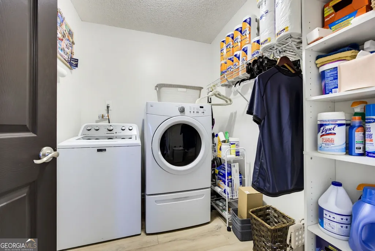
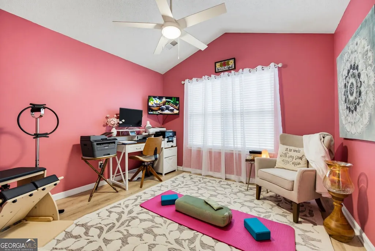
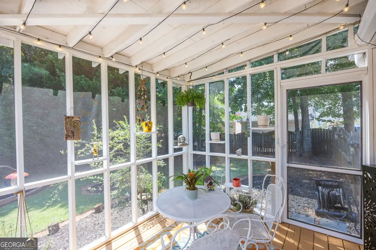
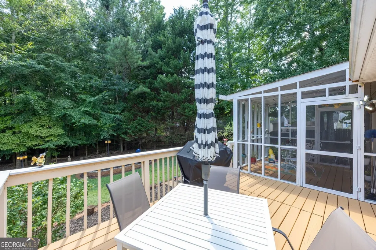
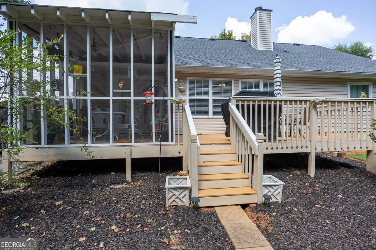
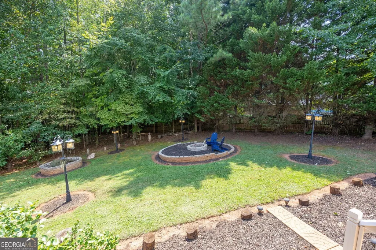
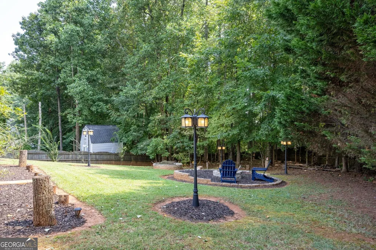
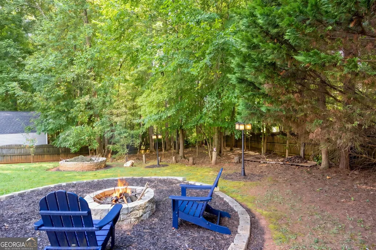
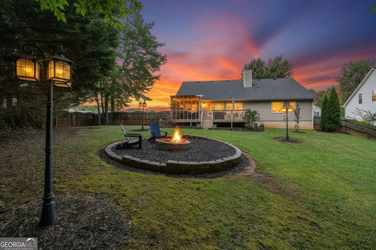
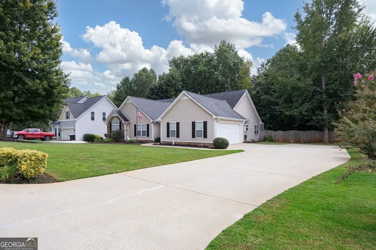
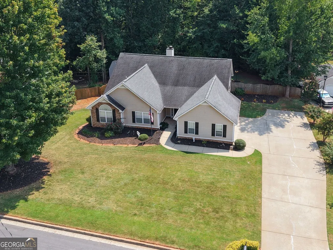
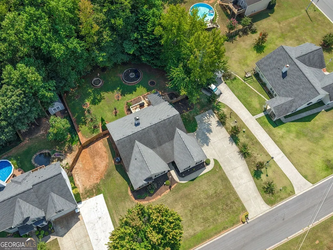
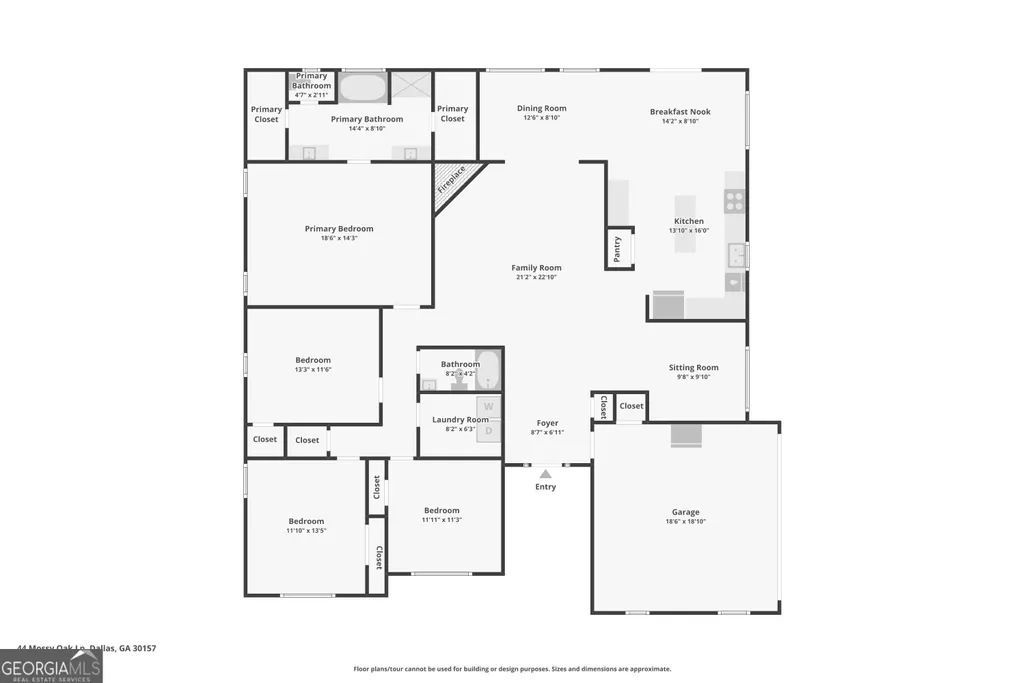
One-level living on almost half an acre in Dallas! You won't want to miss this beautifully updated, move-in ready home with 4 bedrooms, plenty of space inside and out, and NO HOA! Step inside to an open fireside family room with vaulted ceilings, tons of natural light, and a separate flex space perfect for an office, sitting room, or whatever fits your lifestyle. The kitchen features white cabinets, plenty of storage, an island, stainless steel appliances, and opens to an oversized dining area with even more room for a sunroom, playroom, office nook, or additional living space. French doors lead out to one of the best parts of the home, a cozy screened porch and back deck overlooking the peaceful, private and fully fenced backyard! With nearly half an acre and a dedicated fire pit area, this is a backyard you can enjoy year-round! The oversized primary suite features a tray ceiling, his/her walk-in closets, dual vanities, and separate tub/shower. Three additional bedrooms, an updated secondary bath, spacious laundry room, and two-car garage complete the home. The sellers have put so much into making this home, including new flooring throughout, water heater, RainSoft water treatment system, irrigation system, fresh interior paint, updated kitchen cabinets and hardware, bathroom vanities, light fixtures and ceiling fans, deck improvements and more! All of this in an established neighborhood with no HOA, while still being convenient to parks, the Silver Comet Trail, Downtown Dallas, shopping, dining and more. The space, updates, backyard and one-level layout make this one you need to see in person! **Reduced Costs Option: With Preferred Lender, receive up to $2000 credit toward closing costs OR 1-year interest rate buydown!
| Elementary School | Middle School | High School |
|---|---|---|
| Ragsdale Elementary School | Scoggins Middle School | Paulding High School |
| Price History | |
|---|---|
| 9/8/2026 | Listed $349,000 |
General Features
| Sewer | Septic Tank |
|---|---|
| Heating | Heat Pump |
| Cooling | Ceiling Fan(s),Heat Pump |
| Utilities | Electricity Available,Sewer Available,Underground Utilities,Water Available |
| Roof | Other |
| Appliances | Dishwasher,Microwave,Refrigerator,Stainless Steel Appliance(s) |
| Association Fee Includes | None |
| Patio/Porch Features | Deck,Screened |
| Architectural Style | Ranch,Traditional |
| Security Features | Smoke Detector(s) |
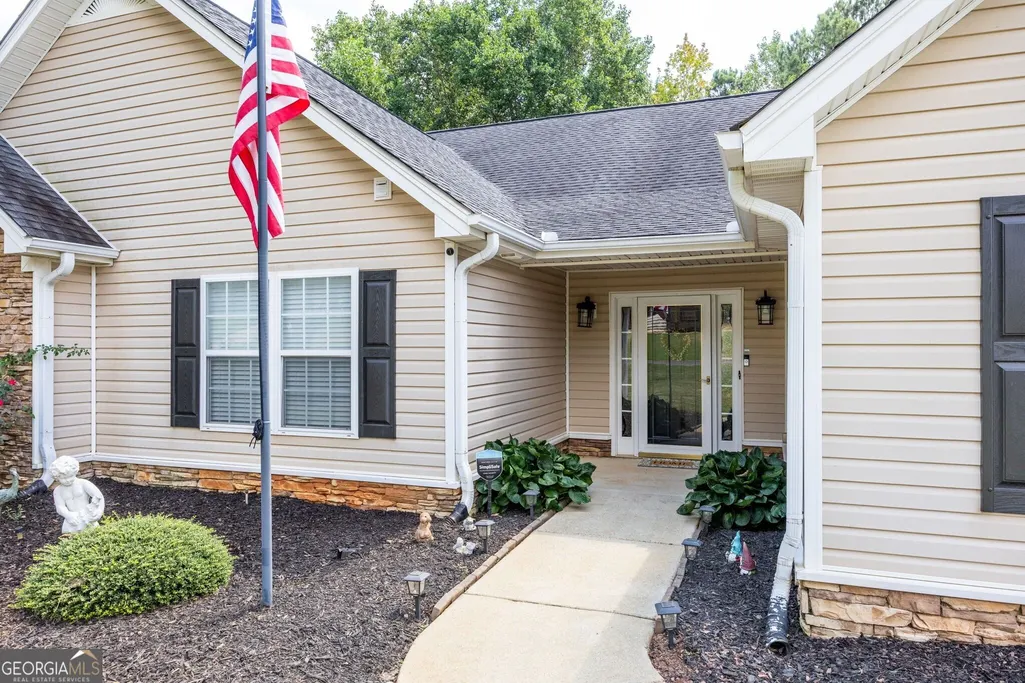
| Construction Materials | Stone,Vinyl Siding |
| Year Built | 2003 |
| View | Seasonal View |
| Levels | One |
| Property Subtype | Single Family Residence |
| Tax Year | 2025 |
| Community Features | Walk To Schools,Near Shopping |
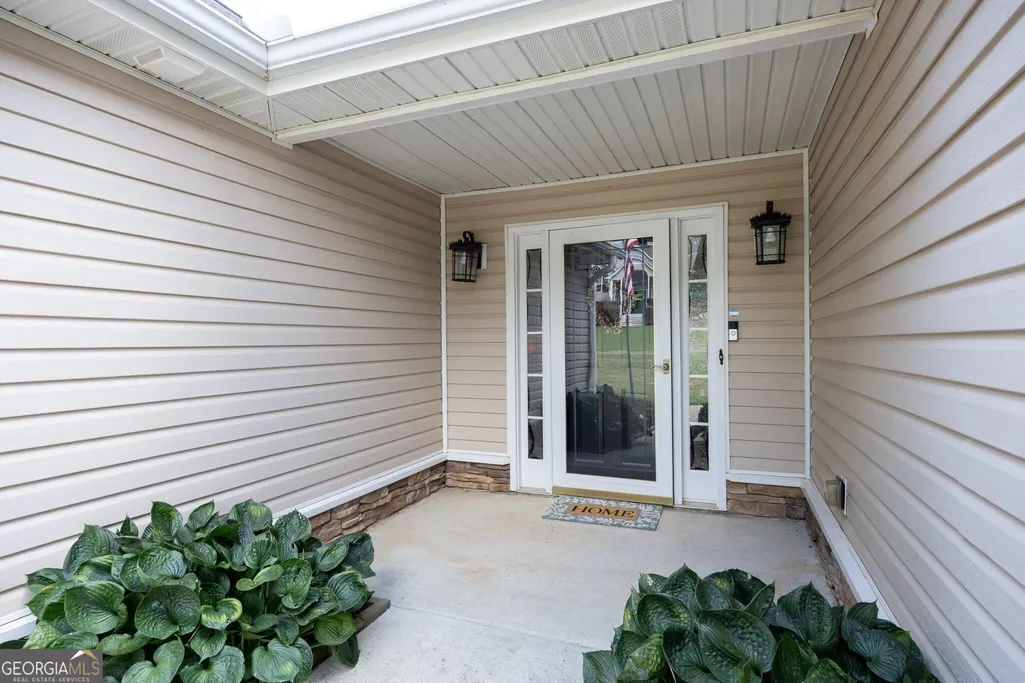
| Accessibility | Accessible Entrance |
| County | Paulding |
| New Construction | false |
| Property Type | Residential |
| HOA | false |
| Attached Garage | true |
| Subdivision Name | Oakview |
| Garage Y/N | true |
| Full Baths | 2 |
| Status | Under Contract |
| Directions | From Dallas Acworth Hwy NW, Turn Right onto E Memorial Dr, Turn Right onto W Memorial Dr/Jimmy Campbell Pkwy, Turn Left onto Gold Mine Rd, Turn Left onto Oakview Dr, Turn Left onto Mossy Oak Lane, Home is on Right! |
| High School | Paulding |
| City | Dallas |
| Body of Water | None |
| Lot Size Units | Square Feet |
| Lot Size Square Feet | 20473.2 |
| Carport Y/N | false |
| Elementary School | Ragsdale |
| Property Attached Y/N | false |
| Land Lease Y/N | false |
| Tax Annual Amount | 3299 |
| Home Warranty Y/N | false |
| Middle/Junior High School | Scoggins |
| Property Condition | Resale |
| Virtual Tour | https://app.homestarphoto.com/sites/ekpjqmkn/unbranded |
| Structure Type | House |
| Building Area Units | Square Feet |
| Living Area Units | Square Feet |
| Standard Status | Pending |
| Virtual Tour | https://www.zillow.com/view-imx/e5ba7fdc-c7b9-4e2f-b60b-09e58c269c24?initialViewType=pano |
Interior Features
| Interior Amenities | Double Vanity,High Ceilings,Master On Main Level,Separate Shower,Tray Ceiling(s),Vaulted Ceiling(s),Walk-In Closet(s) |
|---|---|
| Basement | None |
| Flooring | Hardwood |
| Total Fireplaces | 1 |
| Fireplace Features | Factory Built,Family Room |
| Common Walls | No Common Walls |
| Air Conditioning Y/N | true |
| Heating Y/N | true |
| Window Features | Double Pane Windows |
| Fireplace Y/N | true |
| Above Grade Finished Area | 2235 |
| Laundry Features | In Hall |
| Total Bedrooms | 4 |
| Main Level Bedrooms | 4 |
| Main Level Bathrooms | 2 |
| Below Grade Finished Area Unit Type | Square Feet |
| LivingAreaSource | Public Records |
| Above Grade Finished Area Unit Type | Square Feet |
| Kitchen Features | Breakfast Area,Kitchen Island,Pantry |
| Total Baths | 2 |
| Dining Room Features | Separate Room |
Exterior Features
| Exterior Amenities | Sprinkler System |
|---|---|
| Fencing | Back Yard,Fenced |
| Parking Features | Garage,Attached,Kitchen Level,Garage Door Opener,Side/Rear Entrance |
| Lot Features | Other |
| Water Source | Public |
| Lot Size Area | 20473.2 |
| Foundation Details | Slab |
| Building Area Total | 2235 |
| Lot Size Acres | 0.47 |
| Lot Size Source | Public Records |
Amenities
- Foreclosure
- Views
- Short Sale
- New Construction
- Adult 55+
- Lease To Own
- No HOA Fees
- Furnished
- Primary On Main
- Air Conditioning
- Seller Finance
- Green
- Fixer Upper
- Horse
- Golf
- Fireplace
- Deck
- Garage
- Basement
- Pool
Property vs Single Family Average in 30157
Price
Taxes
Year Built
 ©2026 Georgia Multiple Listing Service All information deemed reliable but not guaranteed. All properties are subject to prior sale, change or withdrawal. Neither listing broker(s) or information provider(s) shall be responsible for any typographical errors, misinformation, misprints and shall be held totally harmless. Listing(s) information is provided for consumer's personal, non-commercial use and may not be used for any purpose other than to identify prospective properties consumers may
 © 2026 Greater Alabama MLS. IDX information is provided exclusively for consumers personal, non-commercial use and may not be used for any purpose other than to identify prospective properties consumers may be interested in purchasing. IDX content is not guaranteed accurate by the MLS or REMAX Results. Data last updated: September 16, 2026 12:35 PM UTC
 Columbus Board of REALTORS® All information deemed reliable but not guaranteed. All properties are subject to prior sale, change or withdrawal. Neither listing broker(s) or information provider(s) shall be responsible for any typographical errors, misinformation, misprints and shall be held totally harmless. Listing(s) information is provided for consumer's personal, non-commercial use and may not be used for any purpose other than to identify prospective properties consumers may be interested
 Lee County Association of REALTORS® (LCAOR) All information deemed reliable but not guaranteed. All properties are subject to prior sale, change or withdrawal. Neither listing broker(s) or information provider(s) shall be responsible for any typographical errors, misinformation, misprints and shall be held totally harmless. Listing(s) information is provided for consumer's personal, non-commercial use and may not be used for any purpose other than to identify prospective properties consumers
