


Address
149 Tall Oaks Drive, Alto, GA
Price
$ 599,900
Property Attributes
- MLS#10827306
- TypeSingle Family
- Listing Status Active
- CountyHabersham
- CityAlto
- NeighborhoodBrookwood
- Zip30510
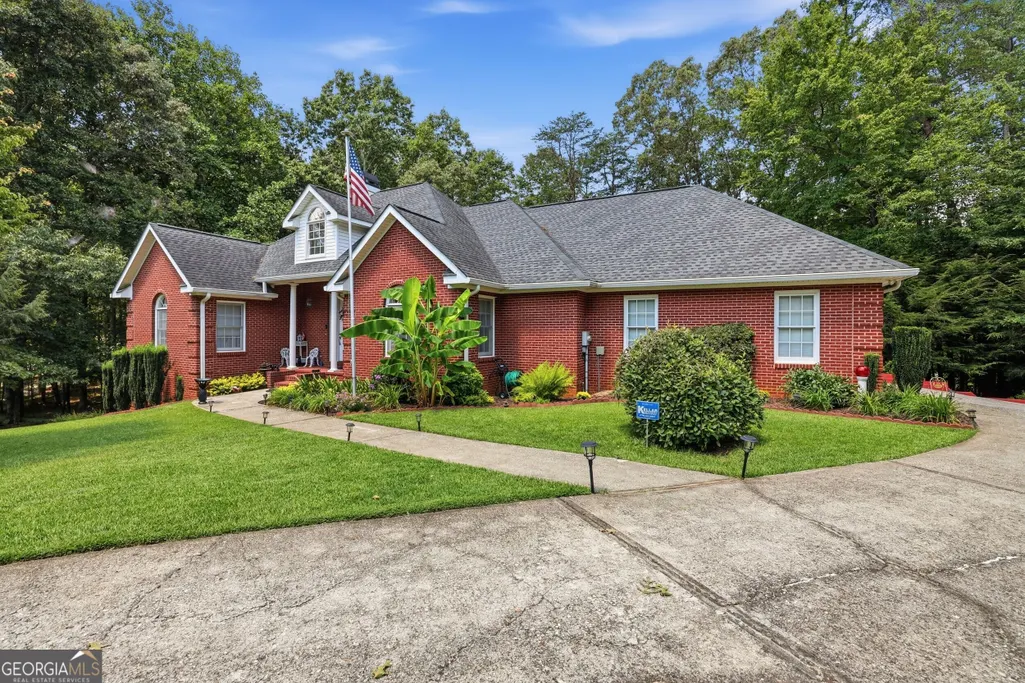
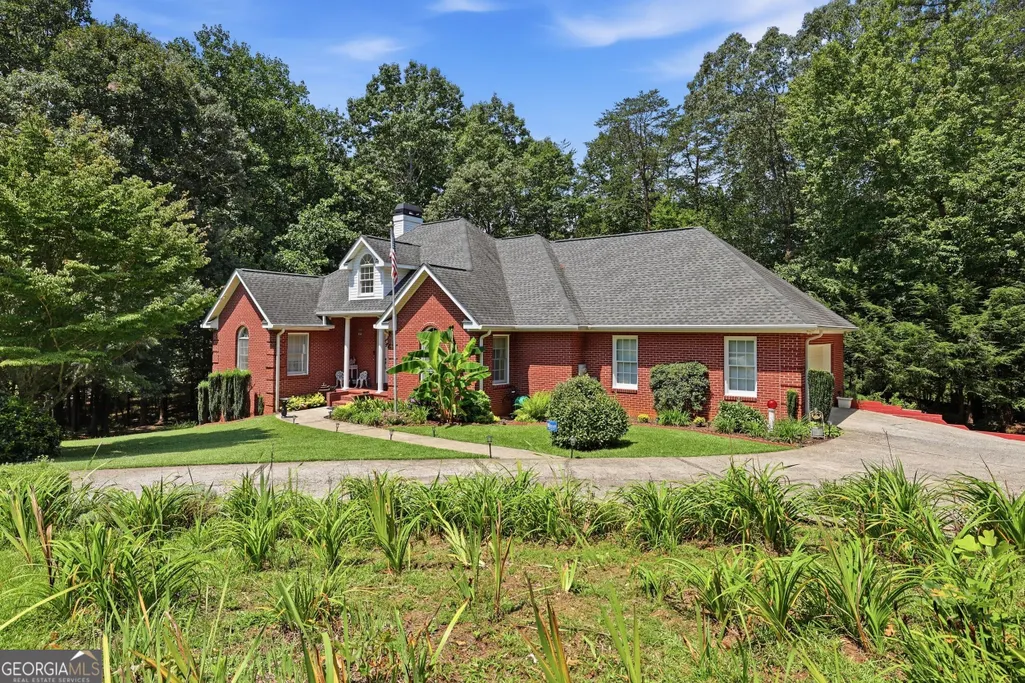
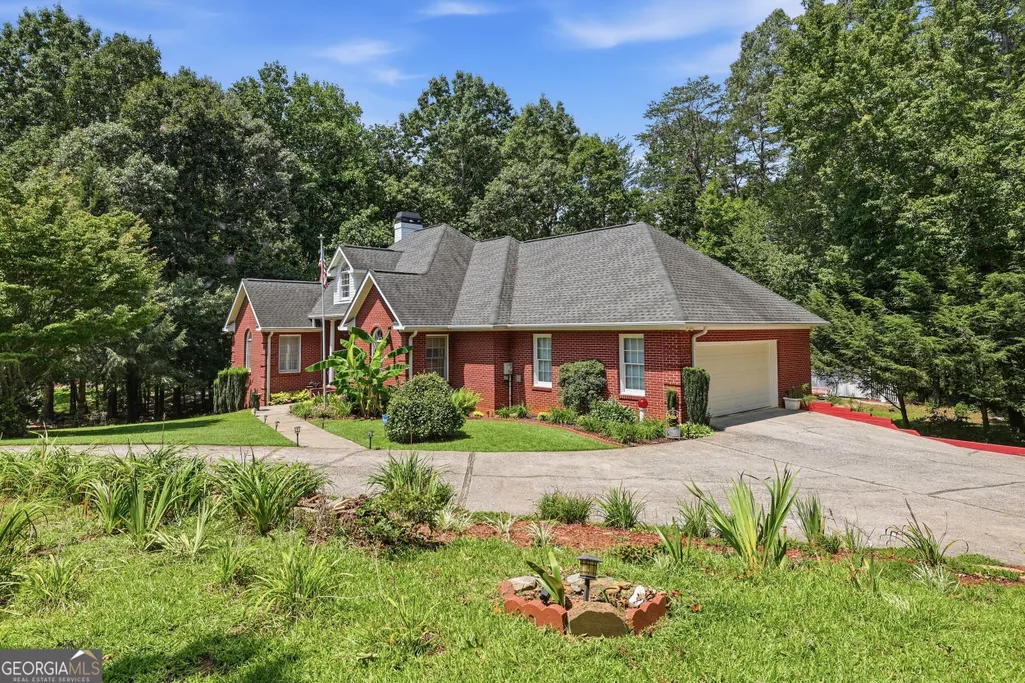
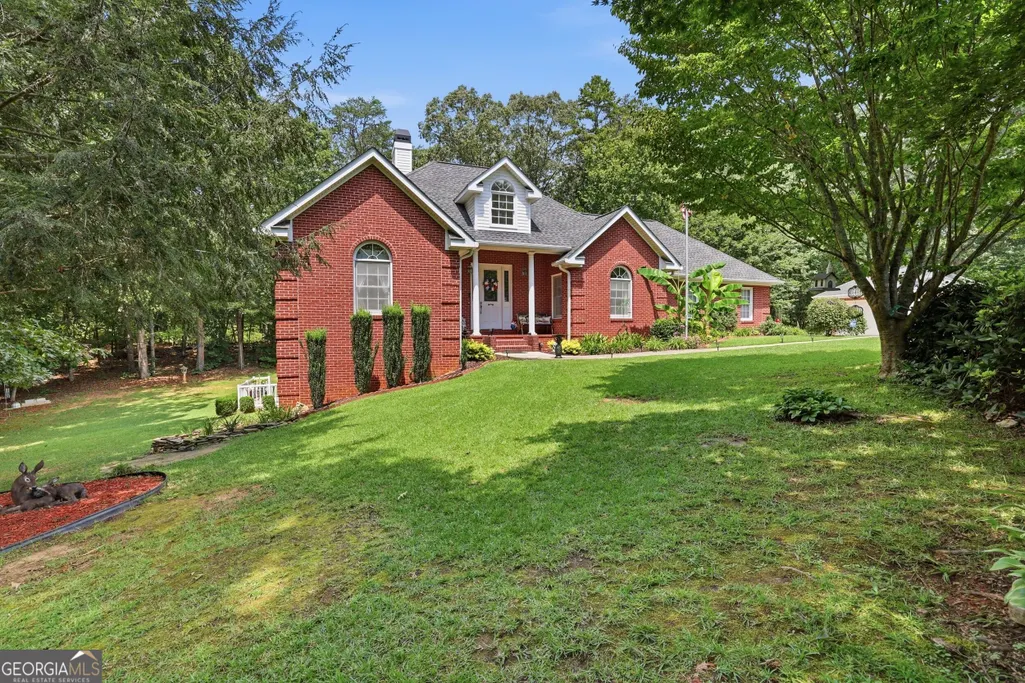
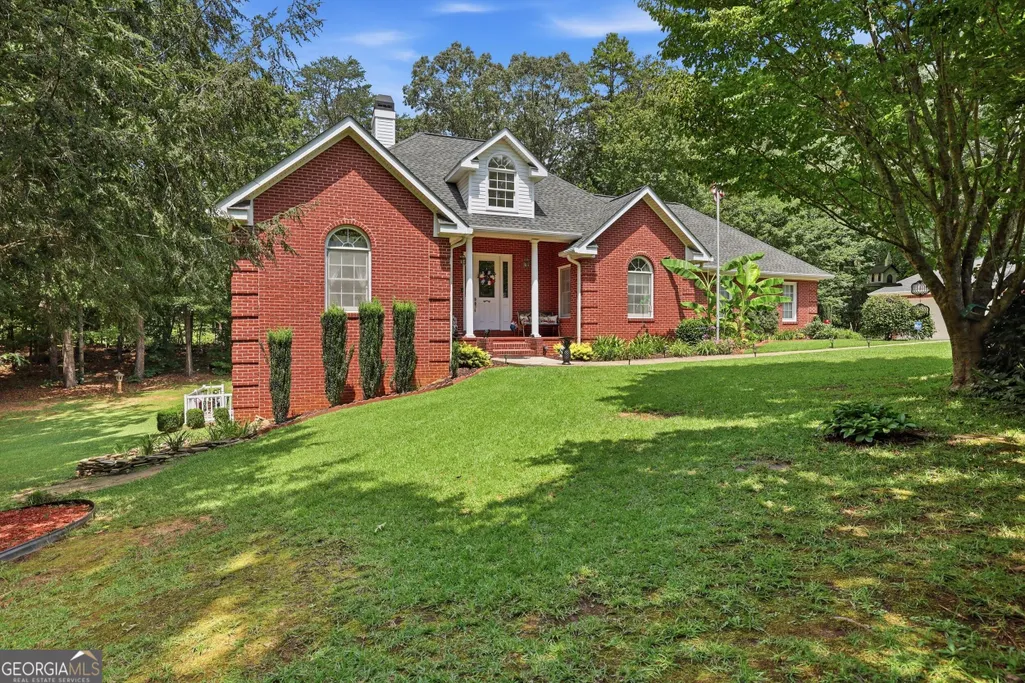
- StyleBrick 4 Side
- Year Built1996
- Taxes$ 5773
- Price$ 599,900
- Bedrooms4
- Full Bathrooms3
- Half Bathrooms0
- Sqr Footage4474
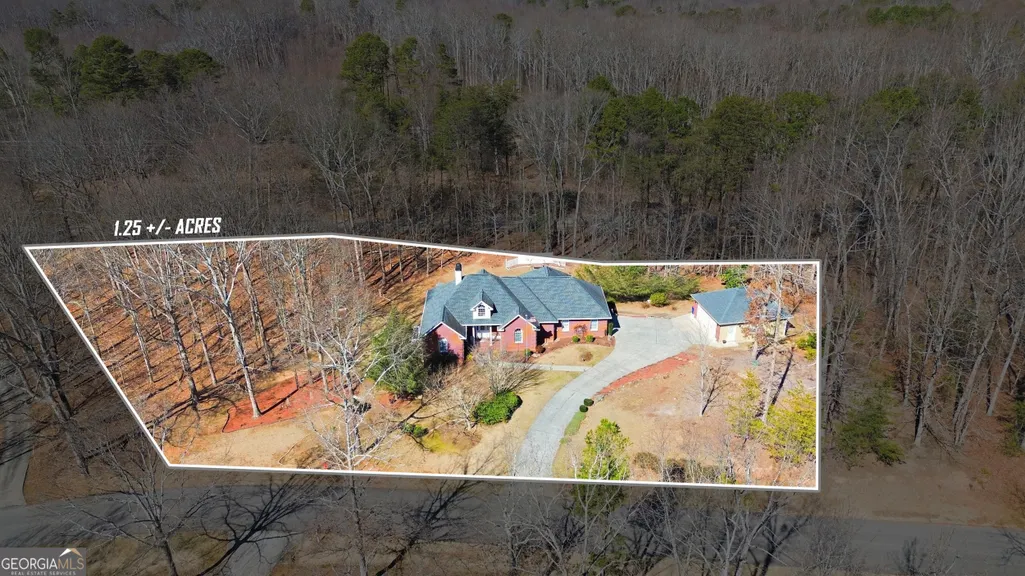
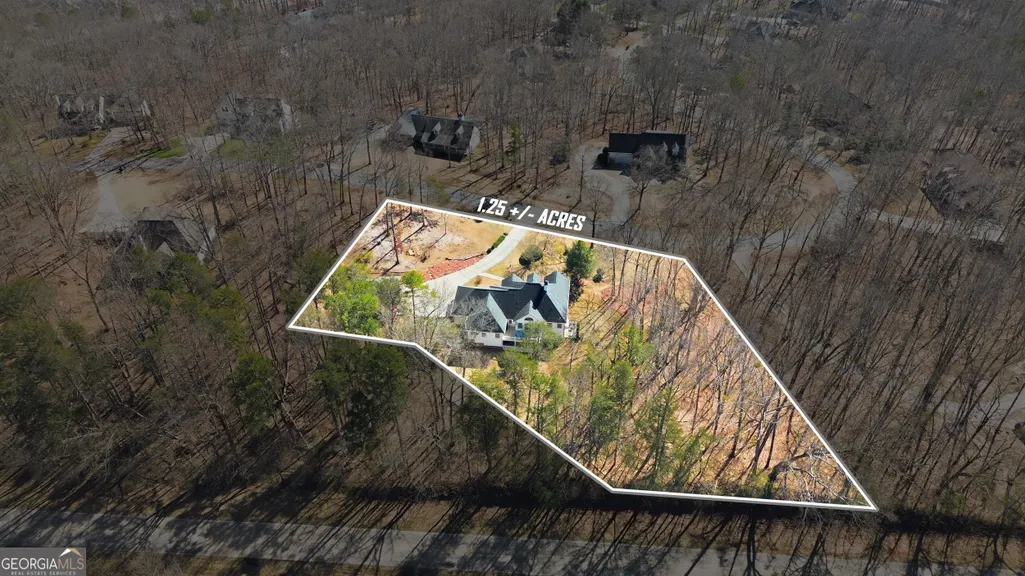
- Lot Size1.25 Acres
Data Source:
Georgia MLS (GAMLS)
Property Description
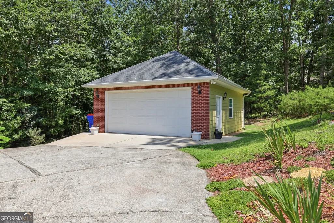
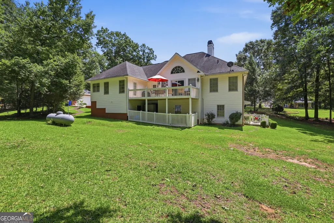
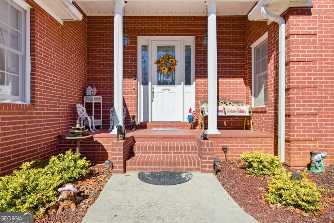
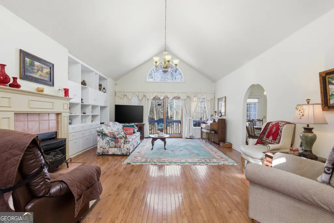
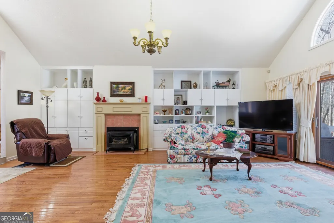
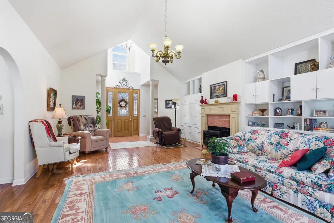
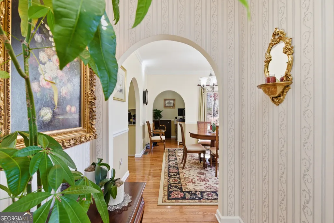
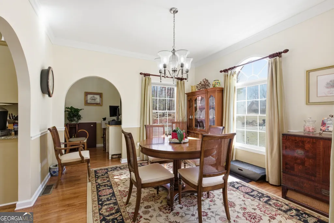
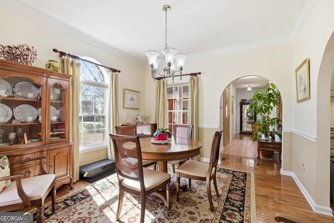
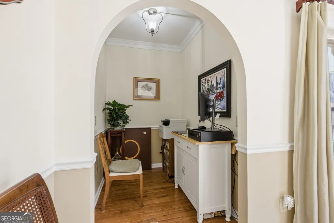
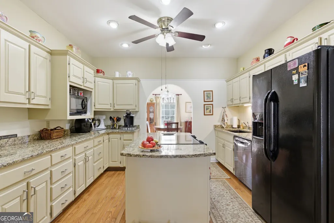
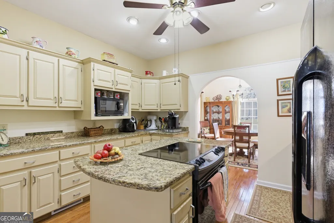
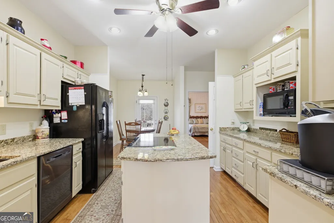
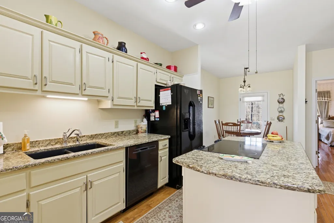
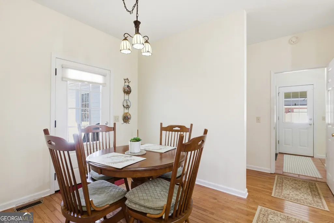
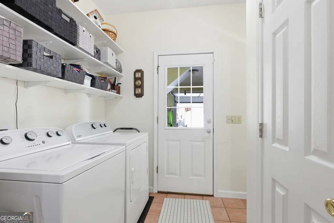
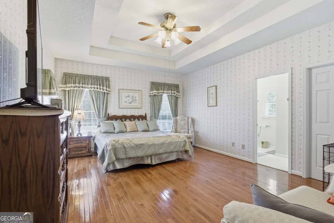
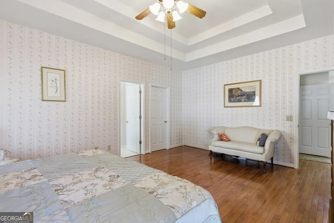
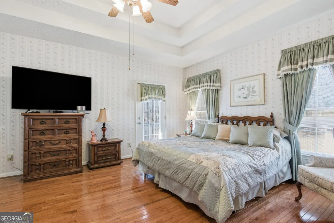
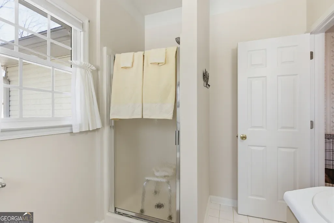
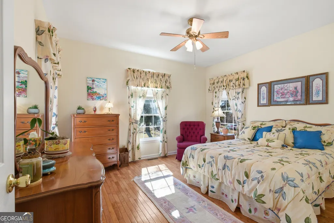
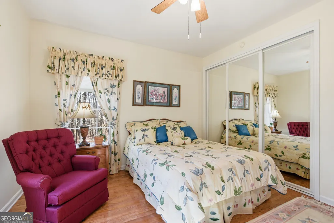
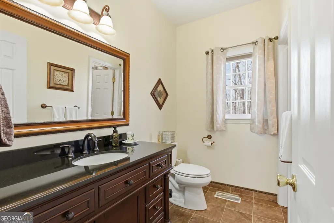
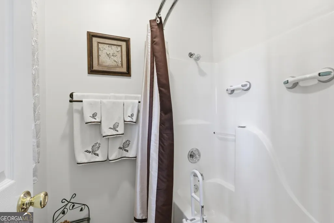
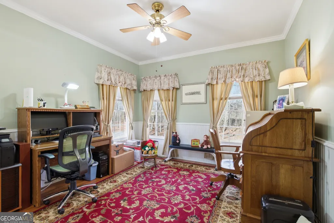
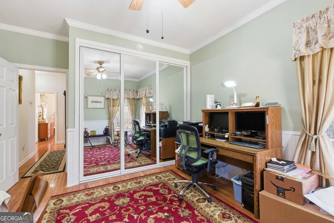
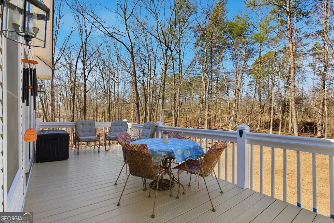
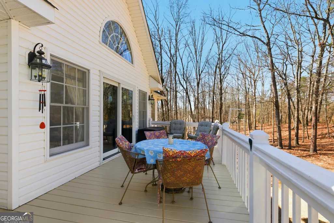
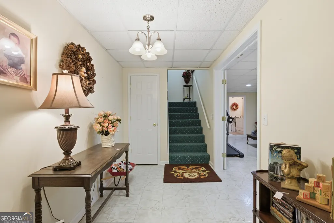
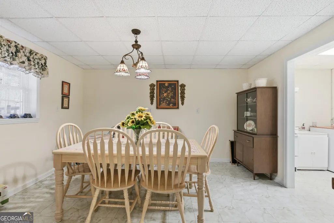
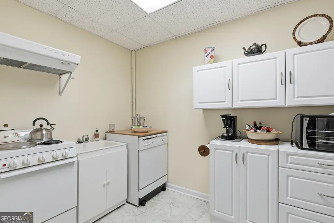
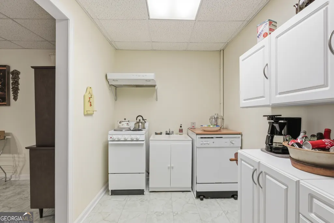
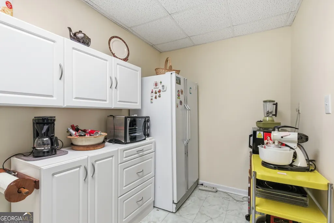
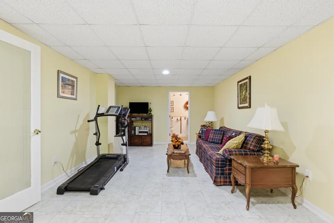
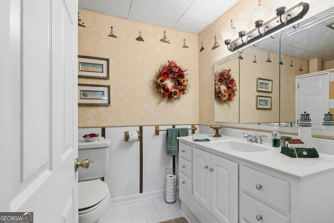
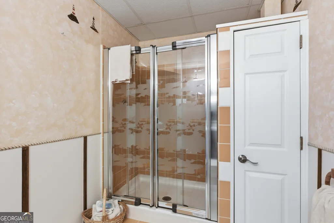
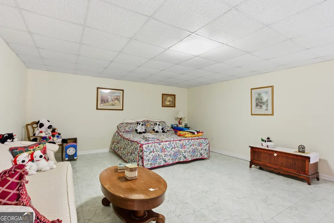
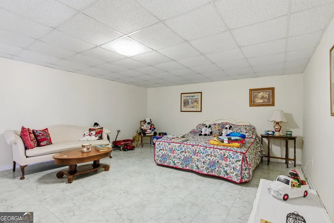
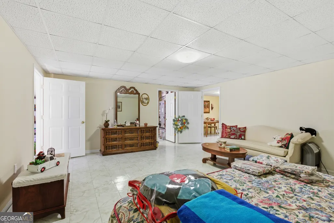
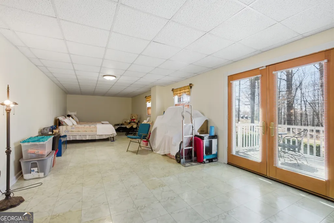
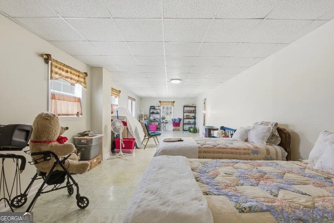
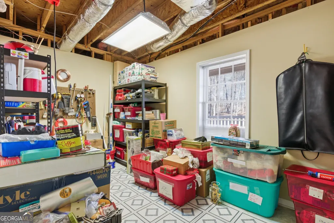
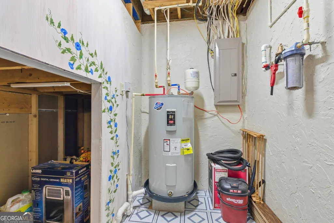
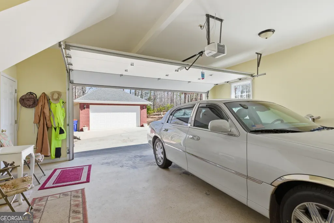
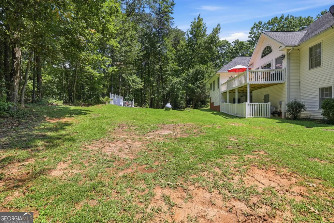
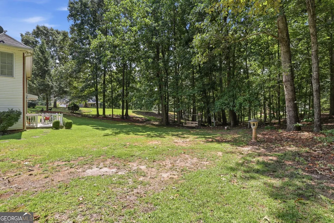
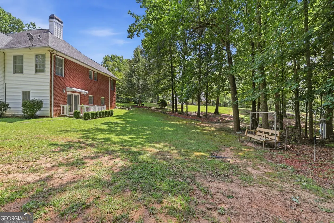
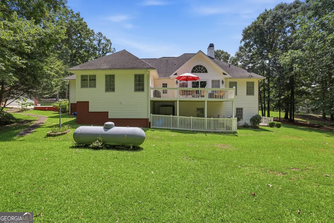
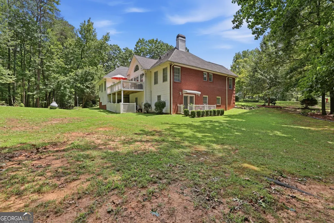
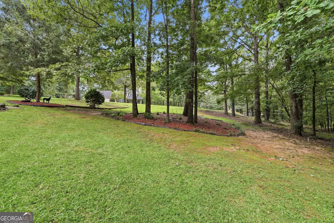
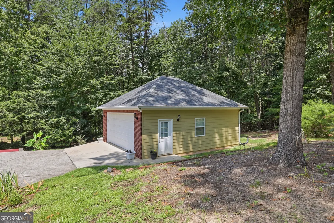
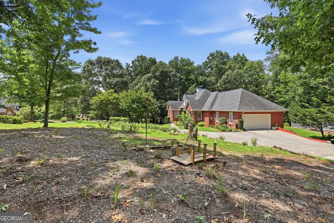
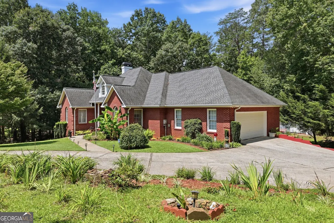
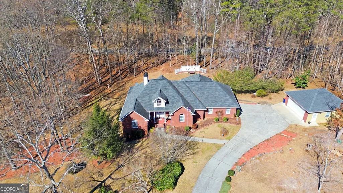
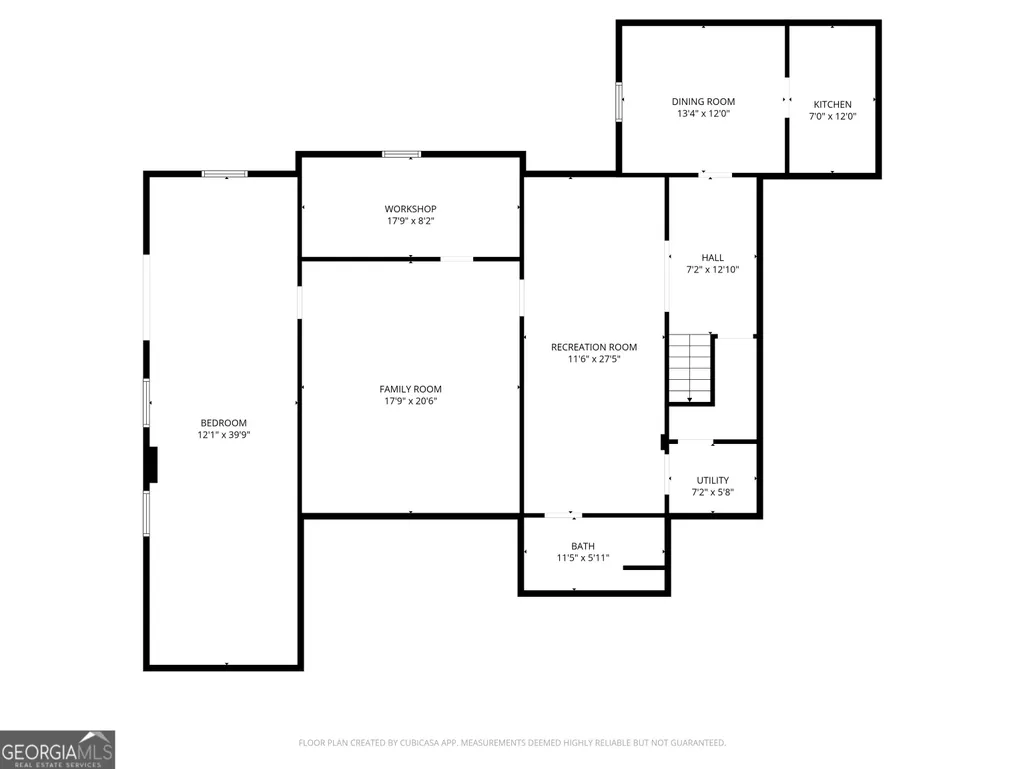
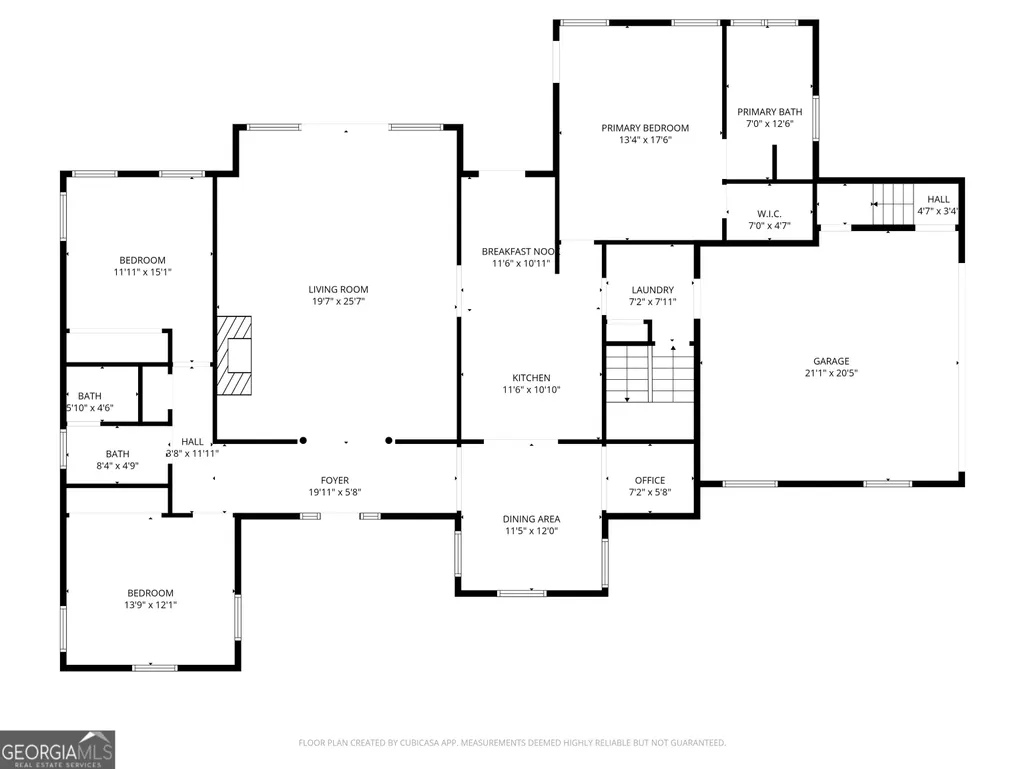
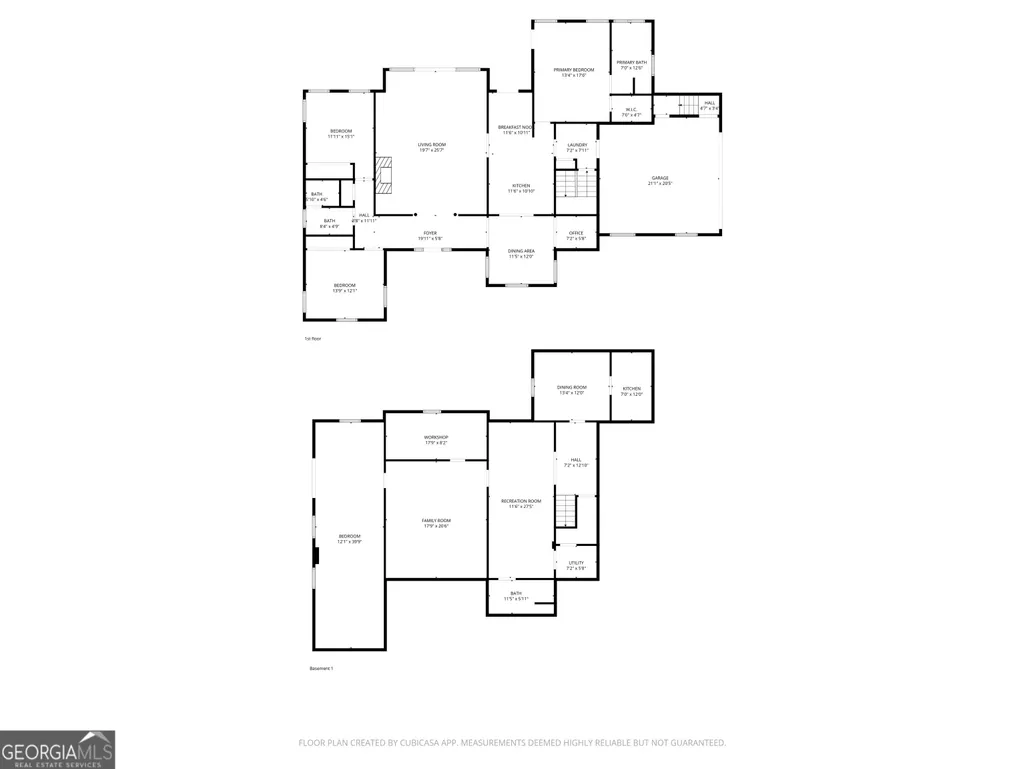
Welcome home to this beautifully crafted 4+ bedroom, 3 bathroom brick ranch offering space, flexibility, and timeless character throughout! With a fully finished terrace level, this home is perfectly suited for multi-generational living, in-law accommodations, or giving teenagers their own private retreat. Step inside to a warm and inviting main level featuring vaulted ceilings in the living room, rich hardwood floors, and custom architectural touches including arched openings and built-in storage that add charm and functionality. The spacious living area flows seamlessly into a large kitchen complete with granite countertops, abundant cabinetry, and plenty of prep space-ideal for everyday living and entertaining alike. The thoughtfully designed split floor plan provides privacy for the primary suite, which boasts a generous walk-in closet and a well-appointed en-suite bath. Additional bedrooms are comfortably sized with easy access to full bathrooms. Downstairs, the finished terrace level offers incredible versatility-perfect for a media room, game room, home office, guest quarters, or extended family living. With ample storage throughout the home plus a separate detached garage, you'll never run out of space for tools, hobbies, or recreational equipment. Outdoor living is just as impressive with a large, spacious deck overlooking a generous yard, creating the perfect setting for gatherings, grilling, or simply relaxing in your own private backyard. This home blends classic brick ranch appeal with modern updates and flexible living space-truly a rare find with room for everyone and everything. Schedule your private showing today!
| Elementary School | Middle School | High School |
|---|---|---|
| Level Grove Elementary School | South Habersham Middle School | Habersham Central High School |
| Price History | |
|---|---|
| 8/17/2026 | Listed $599,900 |
General Features
| Sewer | Septic Tank |
|---|---|
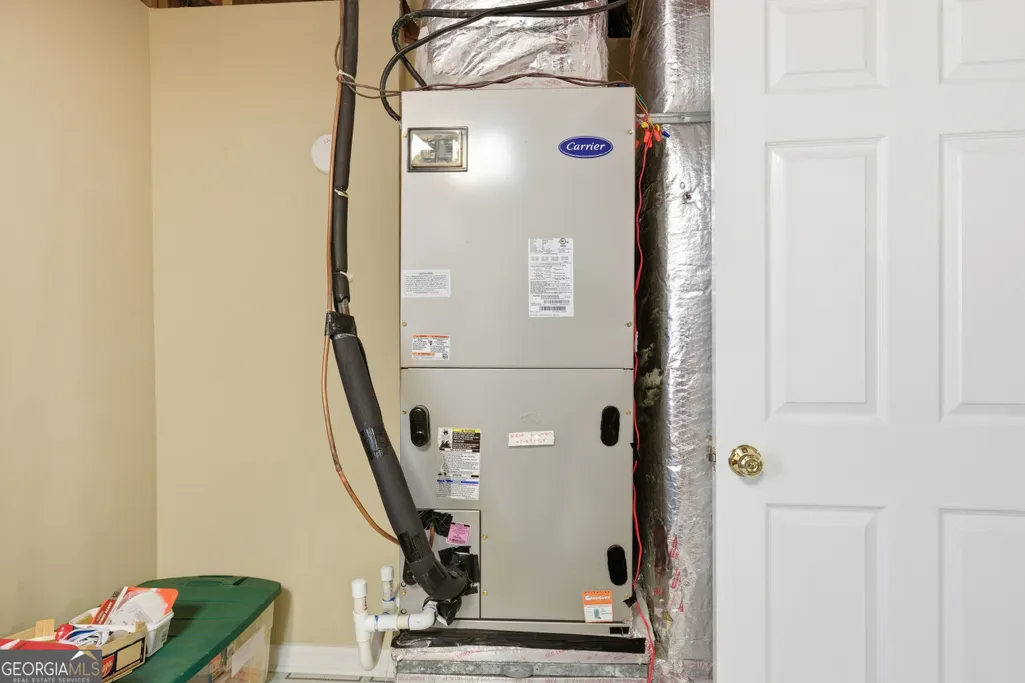
| Heating | Central |
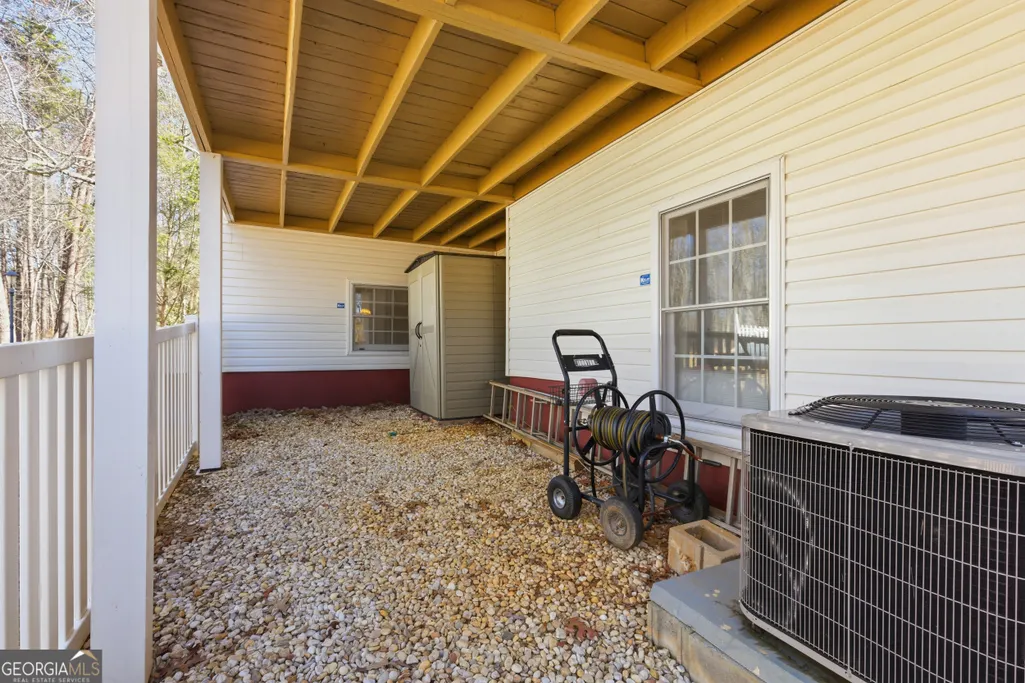
| Cooling | Ceiling Fan(s),Central Air |
| Utilities | Underground Utilities |
| Roof | Composition |
| Appliances | Dishwasher,Dryer,Range,Refrigerator,Washer |
| HOA Fee | 150 |
| Association Fee Includes | Other |
| Patio/Porch Features | Deck,Patio,Porch |
| Architectural Style | Brick 4 Side |
| Construction Materials | Brick |
| Year Built | 1996 |
| View | Seasonal View |
| Levels | One |
| Property Subtype | Single Family Residence |
| Tax Year | 2024 |
| Community Features | Street Lights |
| County | Habersham |
| New Construction | false |
| Property Type | Residential |
| HOA | true |
| Attached Garage | true |
| Subdivision Name | Brookwood |
| Garage Y/N | true |
| Full Baths | 3 |
| Status | Active |
| Directions | From 365 North turn left onto Duncan Bridge Road. Left onto Mud Creek Road. Left onto Crane Mill Road. Right onto Tall Oaks Drive. House on right. |
| High School | Habersham Central |
| City | Alto |
| Lot Size Units | Acres |
| Lot Size Square Feet | 54450 |
| Carport Y/N | false |
| Elementary School | Level Grove |
| Land Lease Y/N | false |
| Tax Annual Amount | 5773.91 |
| Home Warranty Y/N | false |
| Middle/Junior High School | South Habersham |
| Property Condition | Resale |
| Virtual Tour | https://player.vimeo.com/video/1165139650?byline=0&title=0&owner=0&name=0&logos=0&profile=0&profilepicture=0&vimeologo=0&portrait=0 |
| Structure Type | House |
| Building Area Units | Square Feet |
| Living Area Units | Square Feet |
| Standard Status | Active |
| Virtual Tour | https://player.vimeo.com/video/1165139650?byline=0&title=0&owner=0&name=0&logos=0&profile=0&profilepicture=0&vimeologo=0&portrait=0 |
Interior Features
| Interior Amenities | Bookcases,Double Vanity,High Ceilings,Master On Main Level,Separate Shower,Soaking Tub,Split Bedroom Plan,Vaulted Ceiling(s),Walk-In Closet(s) |
|---|---|
| Basement | Bath Finished,Daylight,Exterior Entry,Finished,Full,Interior Entry |
| Flooring | Hardwood,Laminate,Other,Tile |
| Total Fireplaces | 1 |
| Fireplace Features | Family Room |
| Air Conditioning Y/N | true |
| Heating Y/N | true |
| Fireplace Y/N | true |
| Above Grade Finished Area | 2237 |
| Laundry Features | In Hall |
| Total Bedrooms | 4 |
| Below Grade Finished Area | 2237 |
| Main Level Bedrooms | 3 |
| Below Grade Finished Area Unit Type | Square Feet |
| LivingAreaSource | Public Records |
| Above Grade Finished Area Unit Type | Square Feet |
| Kitchen Features | Breakfast Area,Breakfast Bar,Kitchen Island,Solid Surface Counters |
| Total Baths | 3 |
| Dining Room Features | Seats 12+,Separate Room |
Exterior Features
| Vegetation | Partially Wooded |
|---|---|
| Parking Features | Garage,Attached,Detached,Kitchen Level,Garage Door Opener |
| Lot Features | Level,Private,Sloped |
| Water Source | Public |
| Lot Size Area | 1.25 |
| Building Area Total | 4474 |
| Lot Size Acres | 1.25 |
| Lot Size Source | Public Records |
Amenities
- Foreclosure
- Views
- Short Sale
- New Construction
- Adult 55+
- Lease To Own
- No HOA Fees
- Furnished
- Primary On Main
- Air Conditioning
- Seller Finance
- Green
- Fixer Upper
- Horse
- Golf
- Fireplace
- Deck
- Garage
- Basement
- Pool
Property vs Single Family Average in 30510
Price
Taxes
Year Built
 ©2026 Georgia Multiple Listing Service All information deemed reliable but not guaranteed. All properties are subject to prior sale, change or withdrawal. Neither listing broker(s) or information provider(s) shall be responsible for any typographical errors, misinformation, misprints and shall be held totally harmless. Listing(s) information is provided for consumer's personal, non-commercial use and may not be used for any purpose other than to identify prospective properties consumers may
 © 2026 Greater Alabama MLS. IDX information is provided exclusively for consumers personal, non-commercial use and may not be used for any purpose other than to identify prospective properties consumers may be interested in purchasing. IDX content is not guaranteed accurate by the MLS or REMAX Results. Data last updated: September 15, 2026 11:57 AM UTC
 Columbus Board of REALTORS® All information deemed reliable but not guaranteed. All properties are subject to prior sale, change or withdrawal. Neither listing broker(s) or information provider(s) shall be responsible for any typographical errors, misinformation, misprints and shall be held totally harmless. Listing(s) information is provided for consumer's personal, non-commercial use and may not be used for any purpose other than to identify prospective properties consumers may be interested
 Lee County Association of REALTORS® (LCAOR) All information deemed reliable but not guaranteed. All properties are subject to prior sale, change or withdrawal. Neither listing broker(s) or information provider(s) shall be responsible for any typographical errors, misinformation, misprints and shall be held totally harmless. Listing(s) information is provided for consumer's personal, non-commercial use and may not be used for any purpose other than to identify prospective properties consumers
